
Plaza District · Madison Avenue · New York
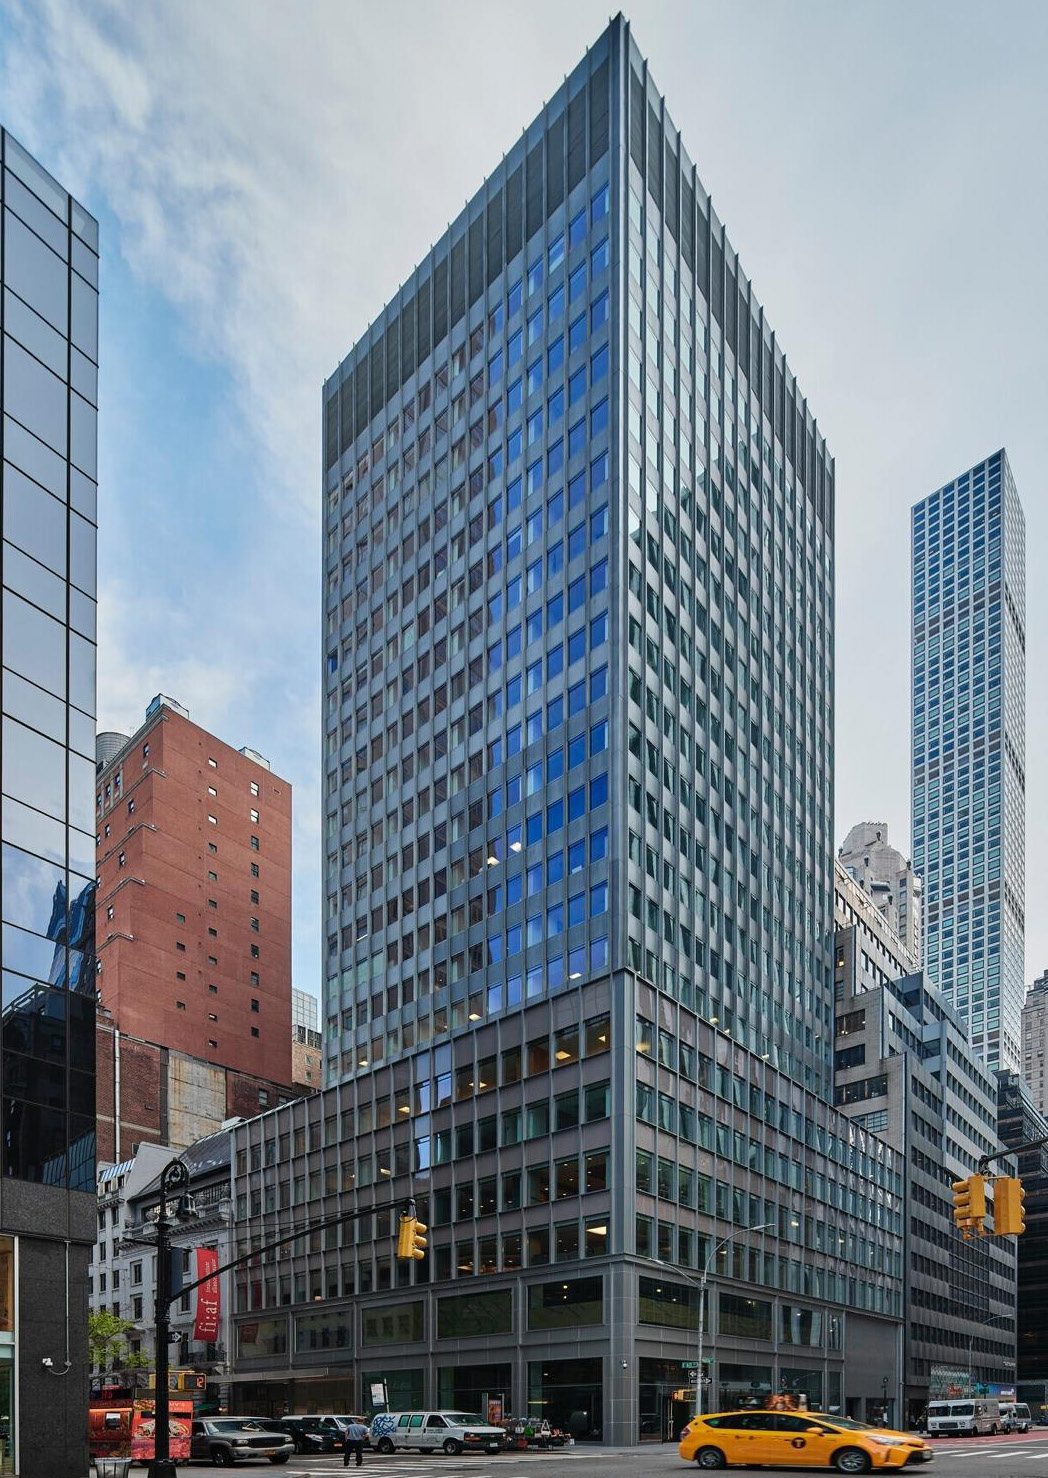
645 Madison Avenue
The Plaza District's next premier office destination, on the corner of East 60th Street, a block from Central Park.
- 6
- Spaces Available
- 42,619
- Total SF Available
- 11′1″
- Ceiling Height
- Immediate
- Possession
The Building
Offices at
645 Madison
Plaza District · Manhattan
645 Madison Avenue offers a collection of office opportunities at the corner of Madison Avenue and East 60th Street, within Manhattan's prestigious Plaza District. The property combines efficient floor plates, flexible suite configurations, excellent natural light, and select Central Park views, with immediate access to Fifth Avenue, luxury retail, world-class hospitality, dining, wellness, and transportation.
Positioned at the northern gateway to Midtown's premier business district, the building is surrounded by leading financial institutions, family offices, medical and wellness practices, luxury brands, and professional service firms.
Ownership is investing in a comprehensive lobby renovation and a new amenity floor, and is committed to delivering customized, move-in-ready installations.
Full Floors from 6,952 SF
Five full floors, plus a partial 8th floor of 3,757 SF.
Central Park Views
Select spaces look out over Central Park and the Plaza District skyline.
New Lobby & Amenity Floor
A comprehensive lobby renovation, a dedicated amenity floor and an outdoor terrace are underway.
Move-In-Ready Installations
Committed ownership will deliver customized suites, ready to occupy.
11′1″ Ceilings
Efficient floor plates with excellent natural light.
Eight Subway Lines
The 4, 5, 6, F, N, Q, R and W trains are all a short walk away.
The View
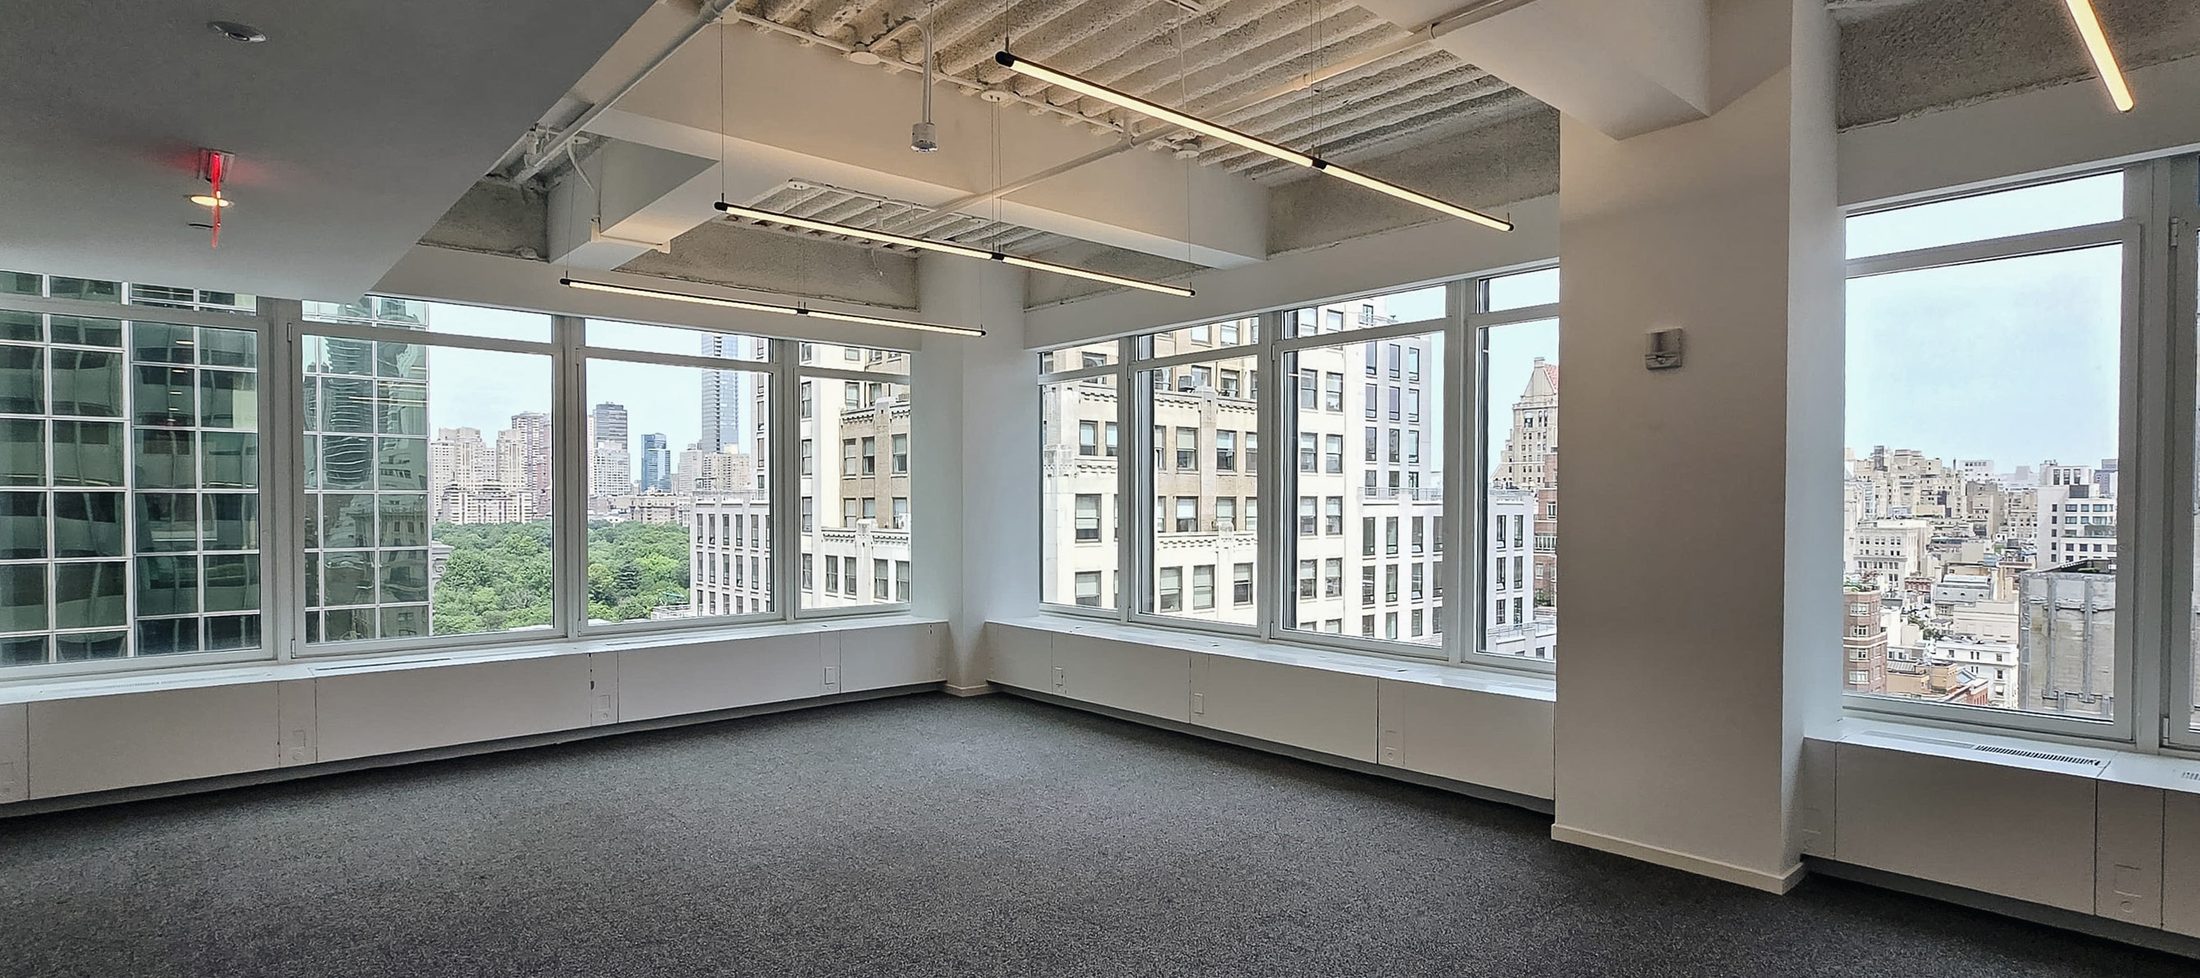
An office perspective defined by Central Park
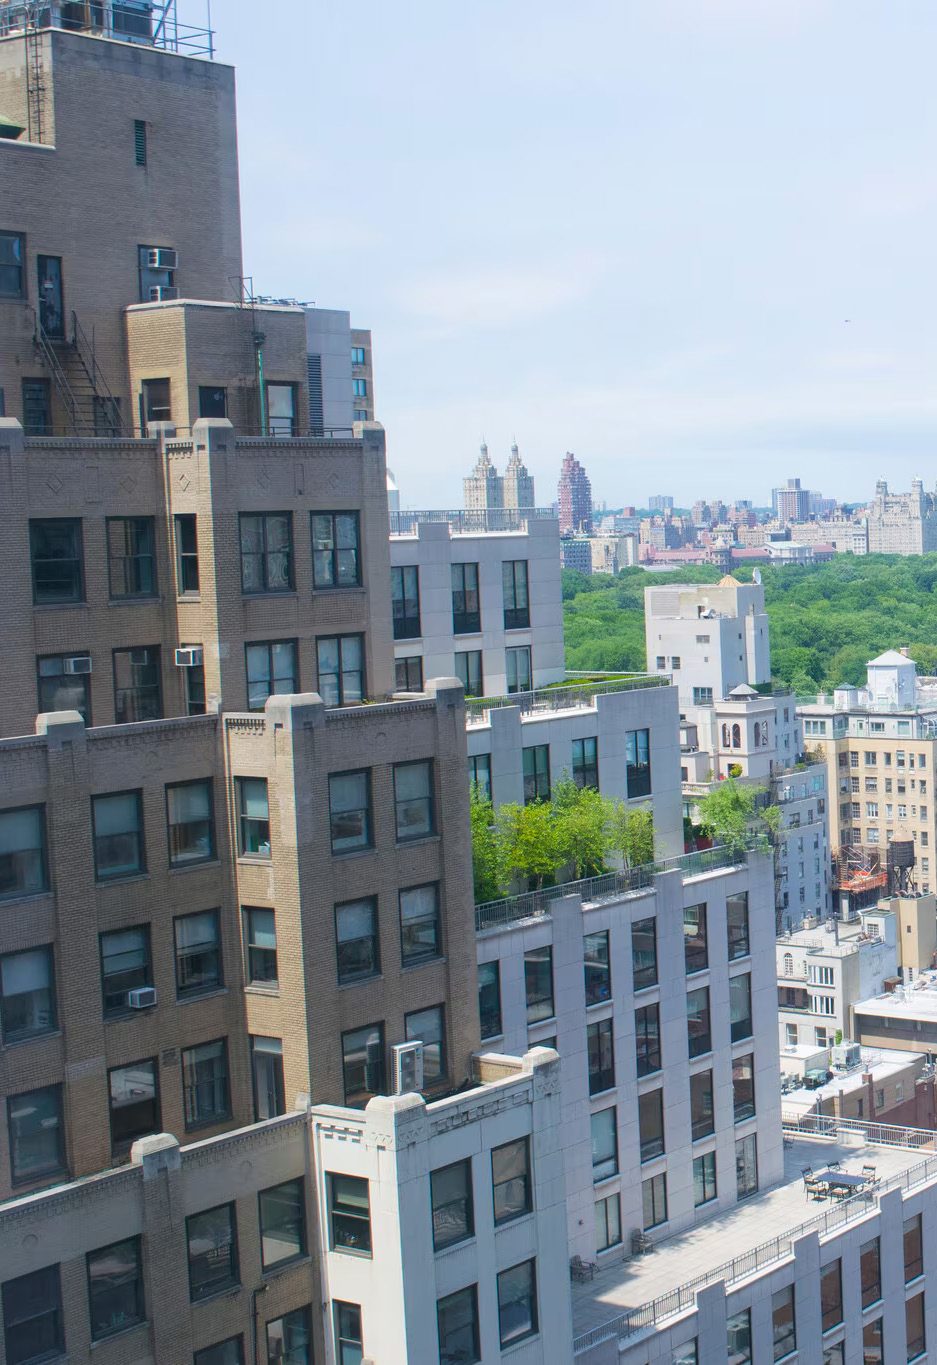
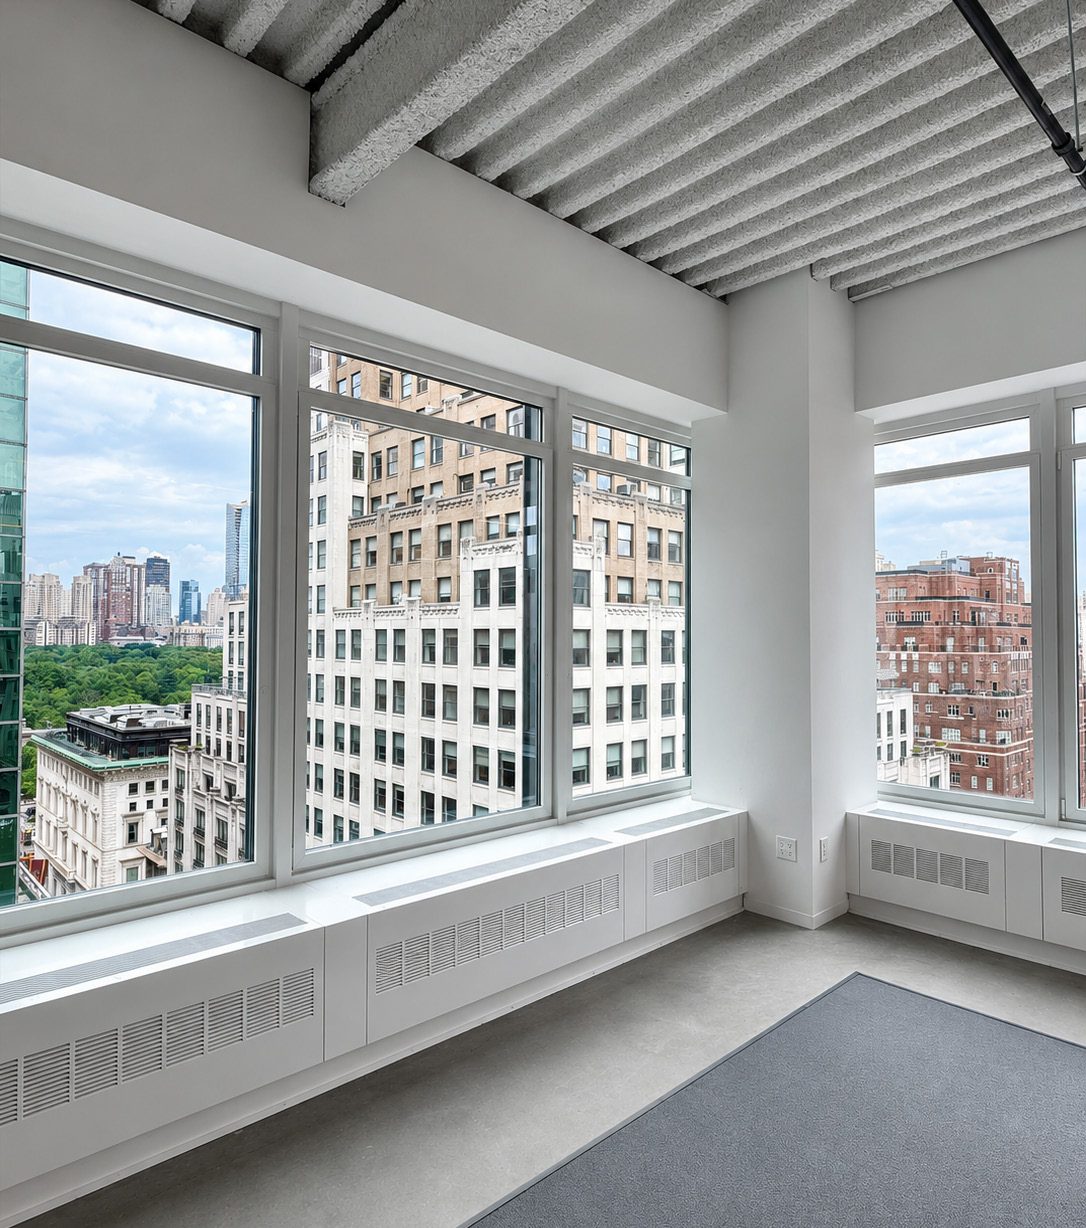
Select availabilities at 645 Madison Avenue capture views of Central Park and the renowned Plaza District skyline, with abundant natural light and immediate access to the city's most iconic green space.
Photographed inside 645 Madison Avenue
Gallery
645 Madison Avenue
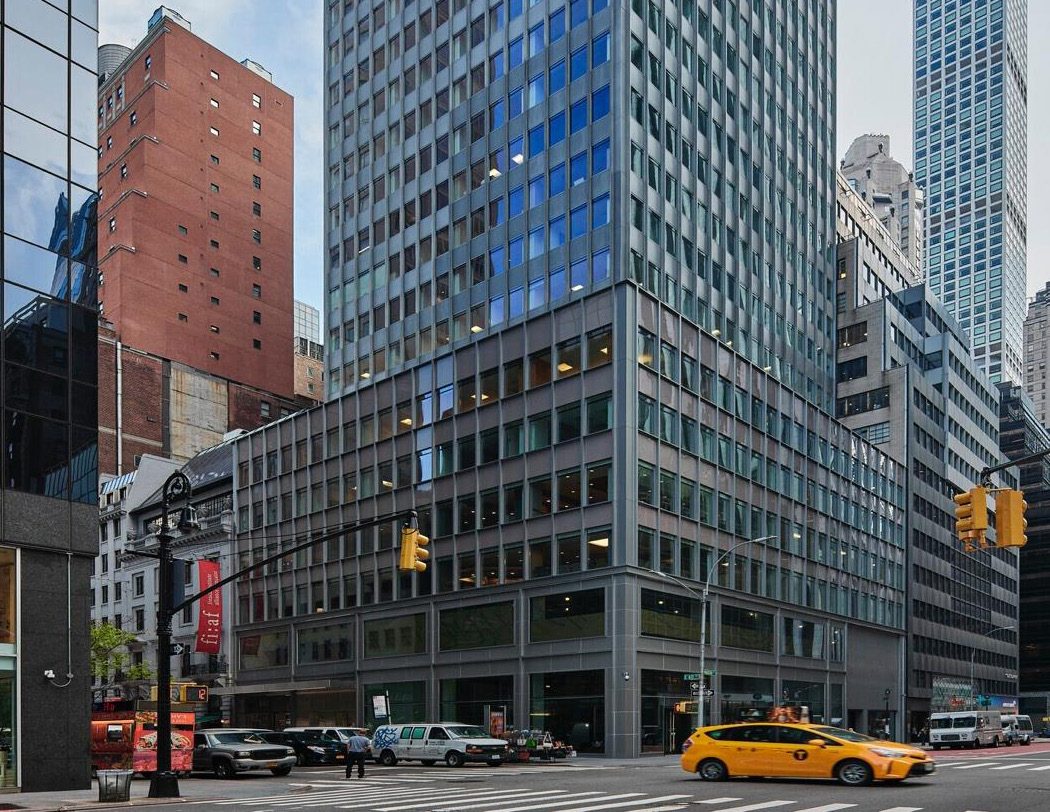
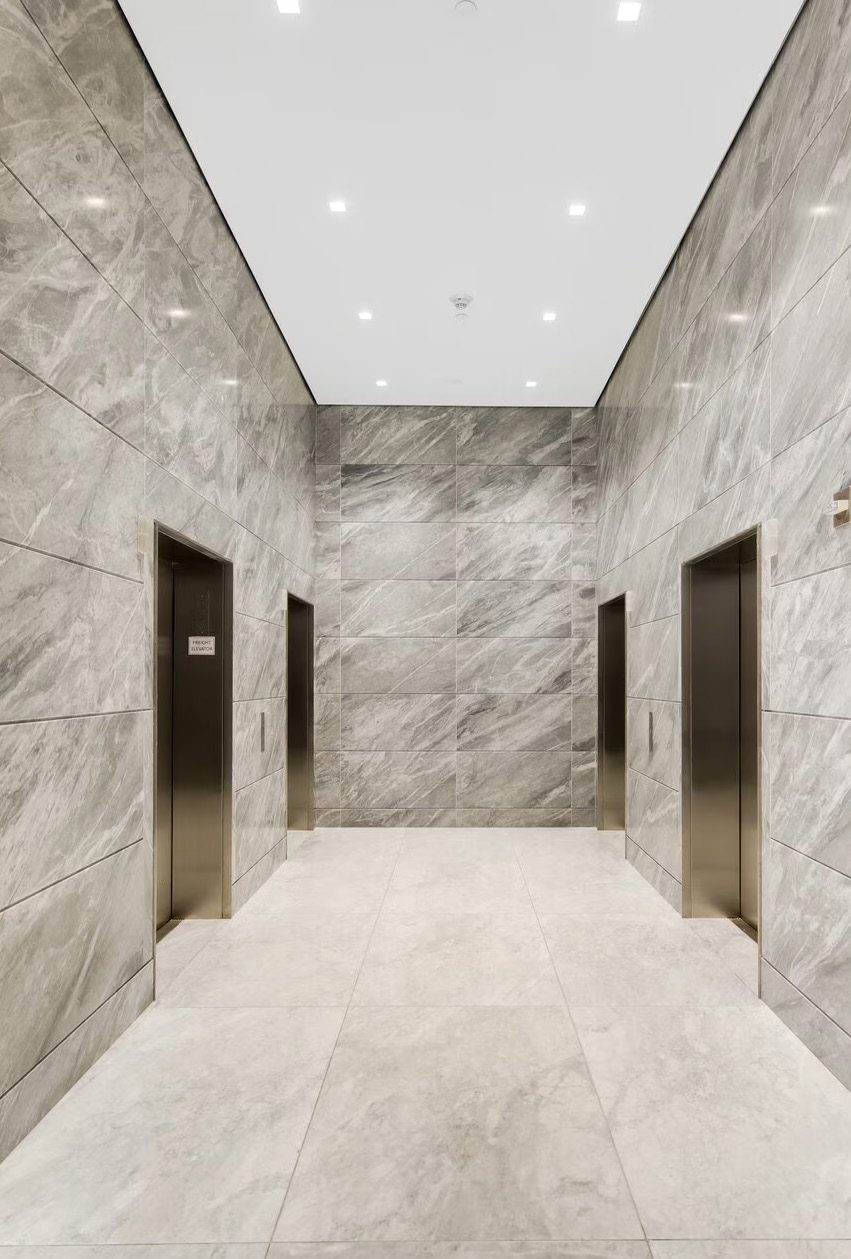
The building at Madison Avenue and East 60th Street, its elevator lobby, and the views from upstairs.
Renovation Underway
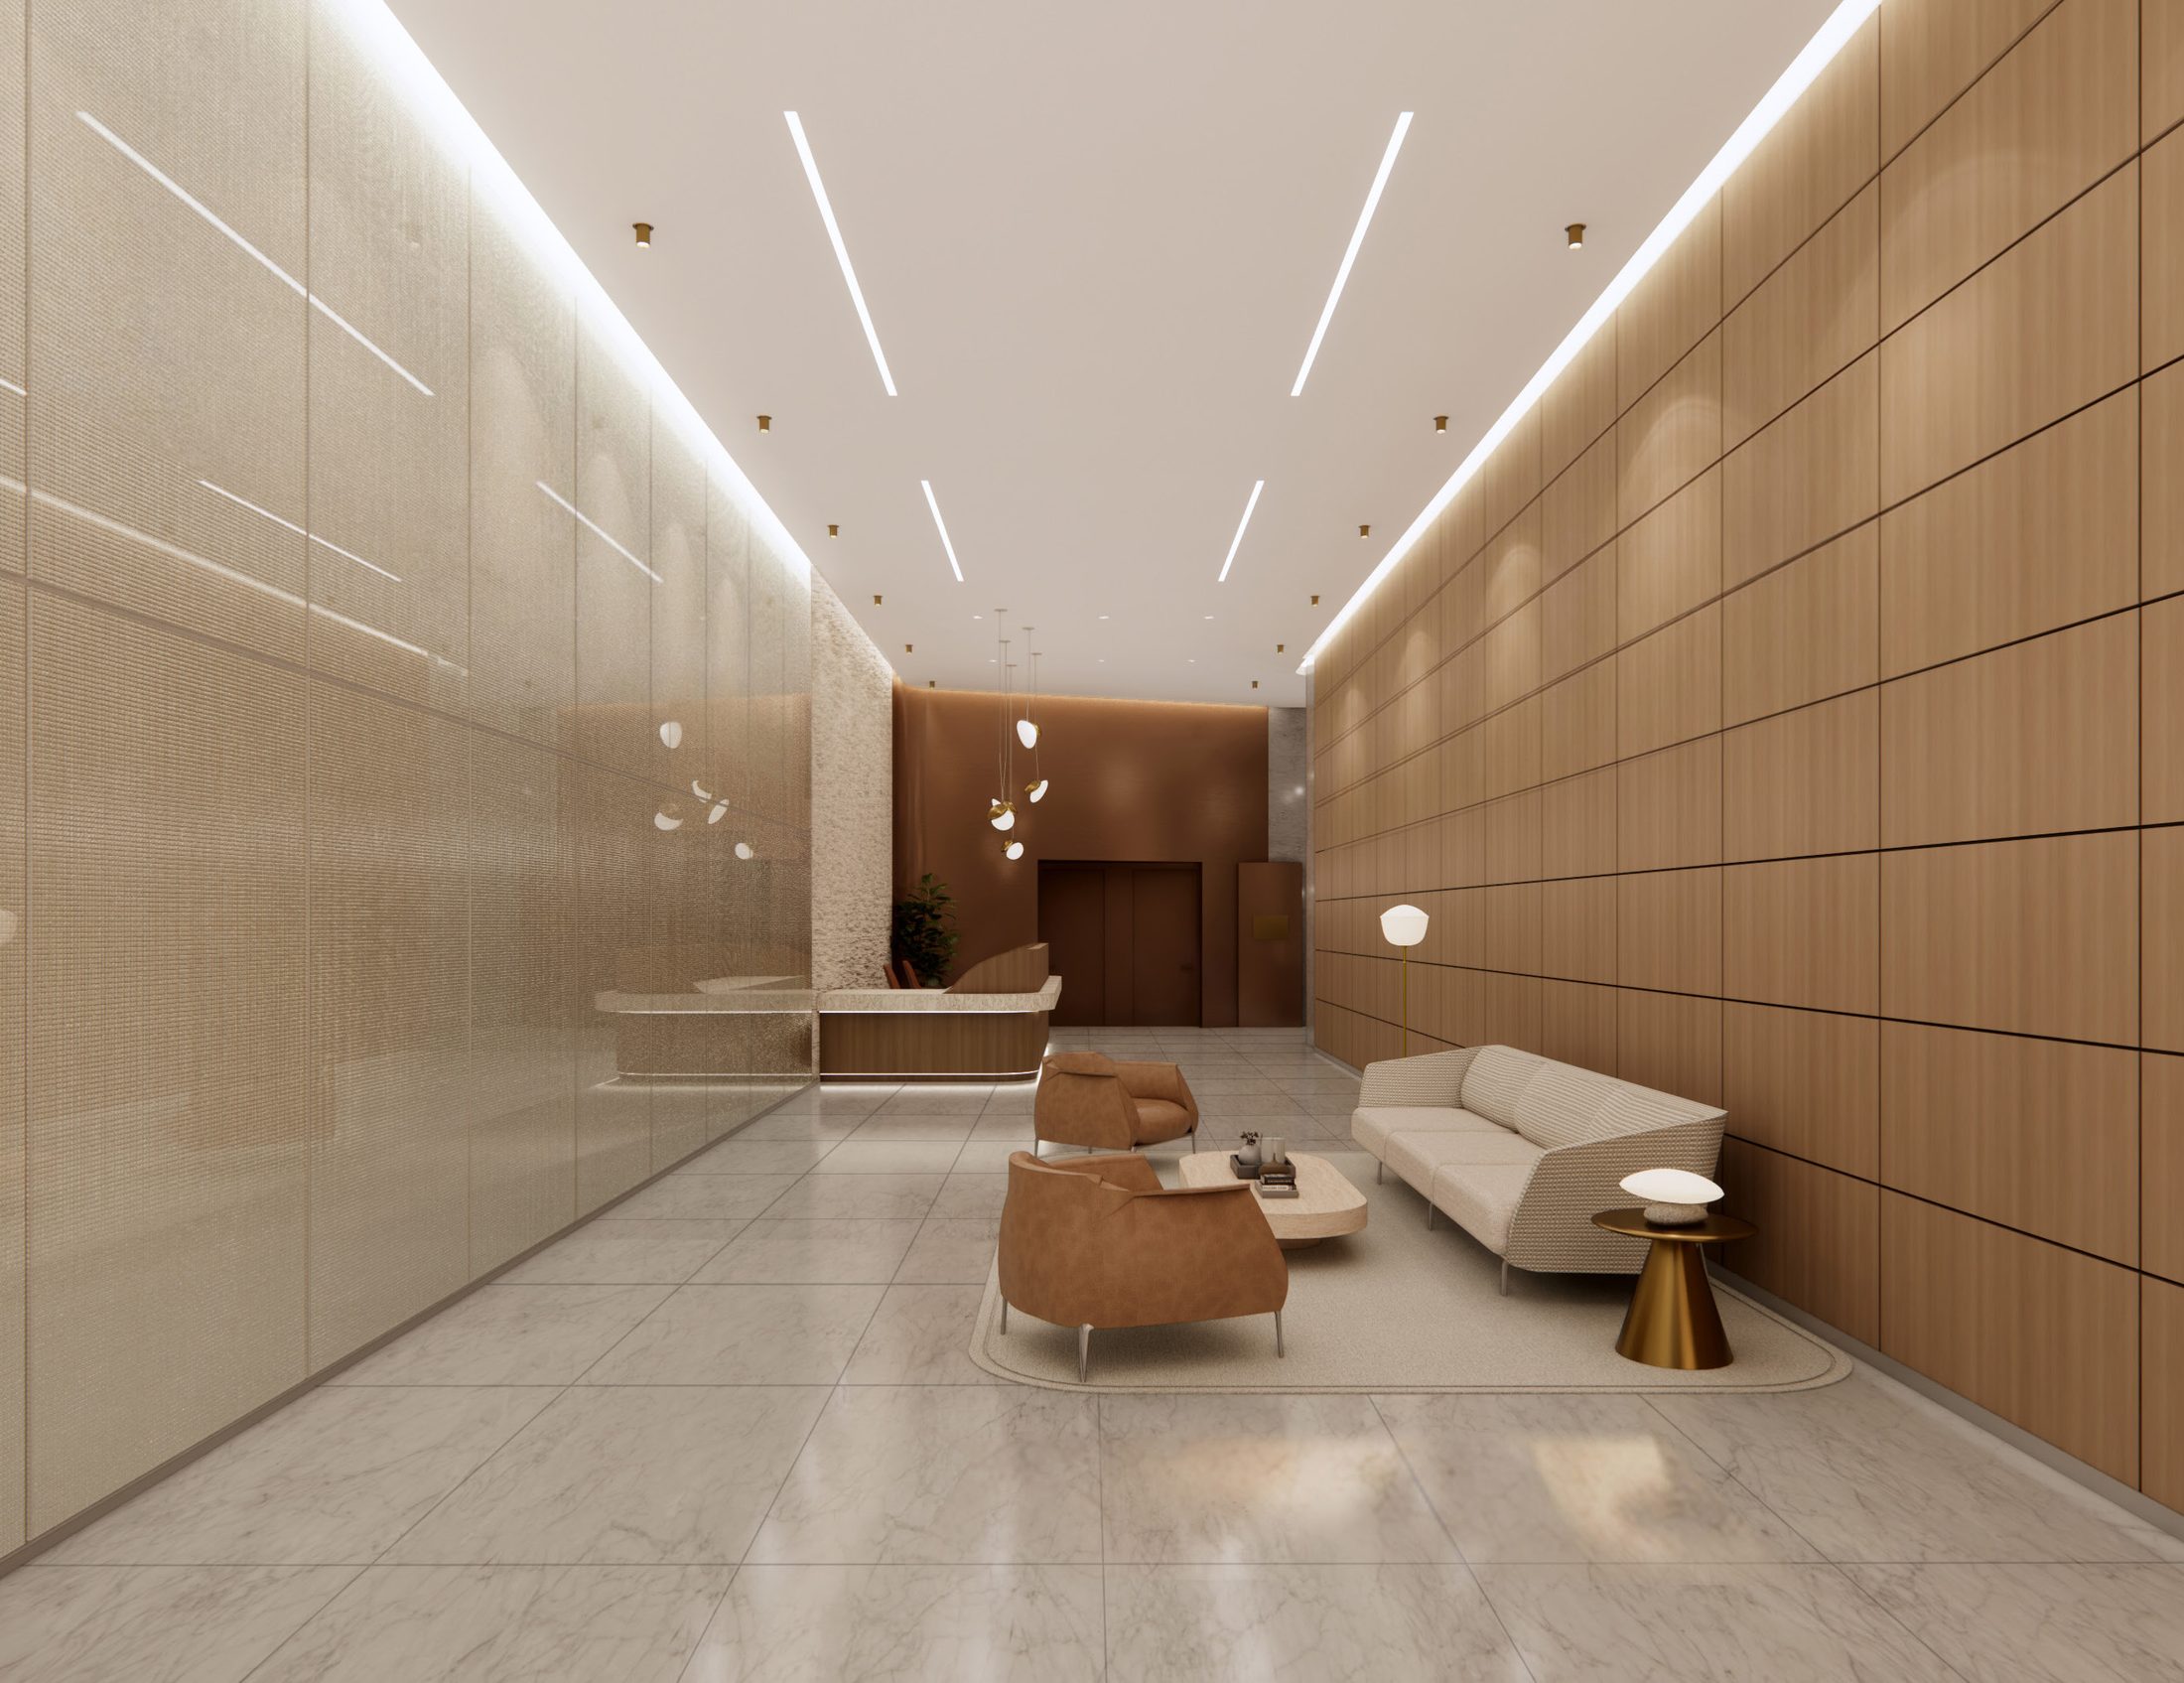
A transformed arrival experience
Ownership is investing in a comprehensive lobby renovation and a new amenity floor, creating a more elevated, modern experience for tenants and visitors alike.
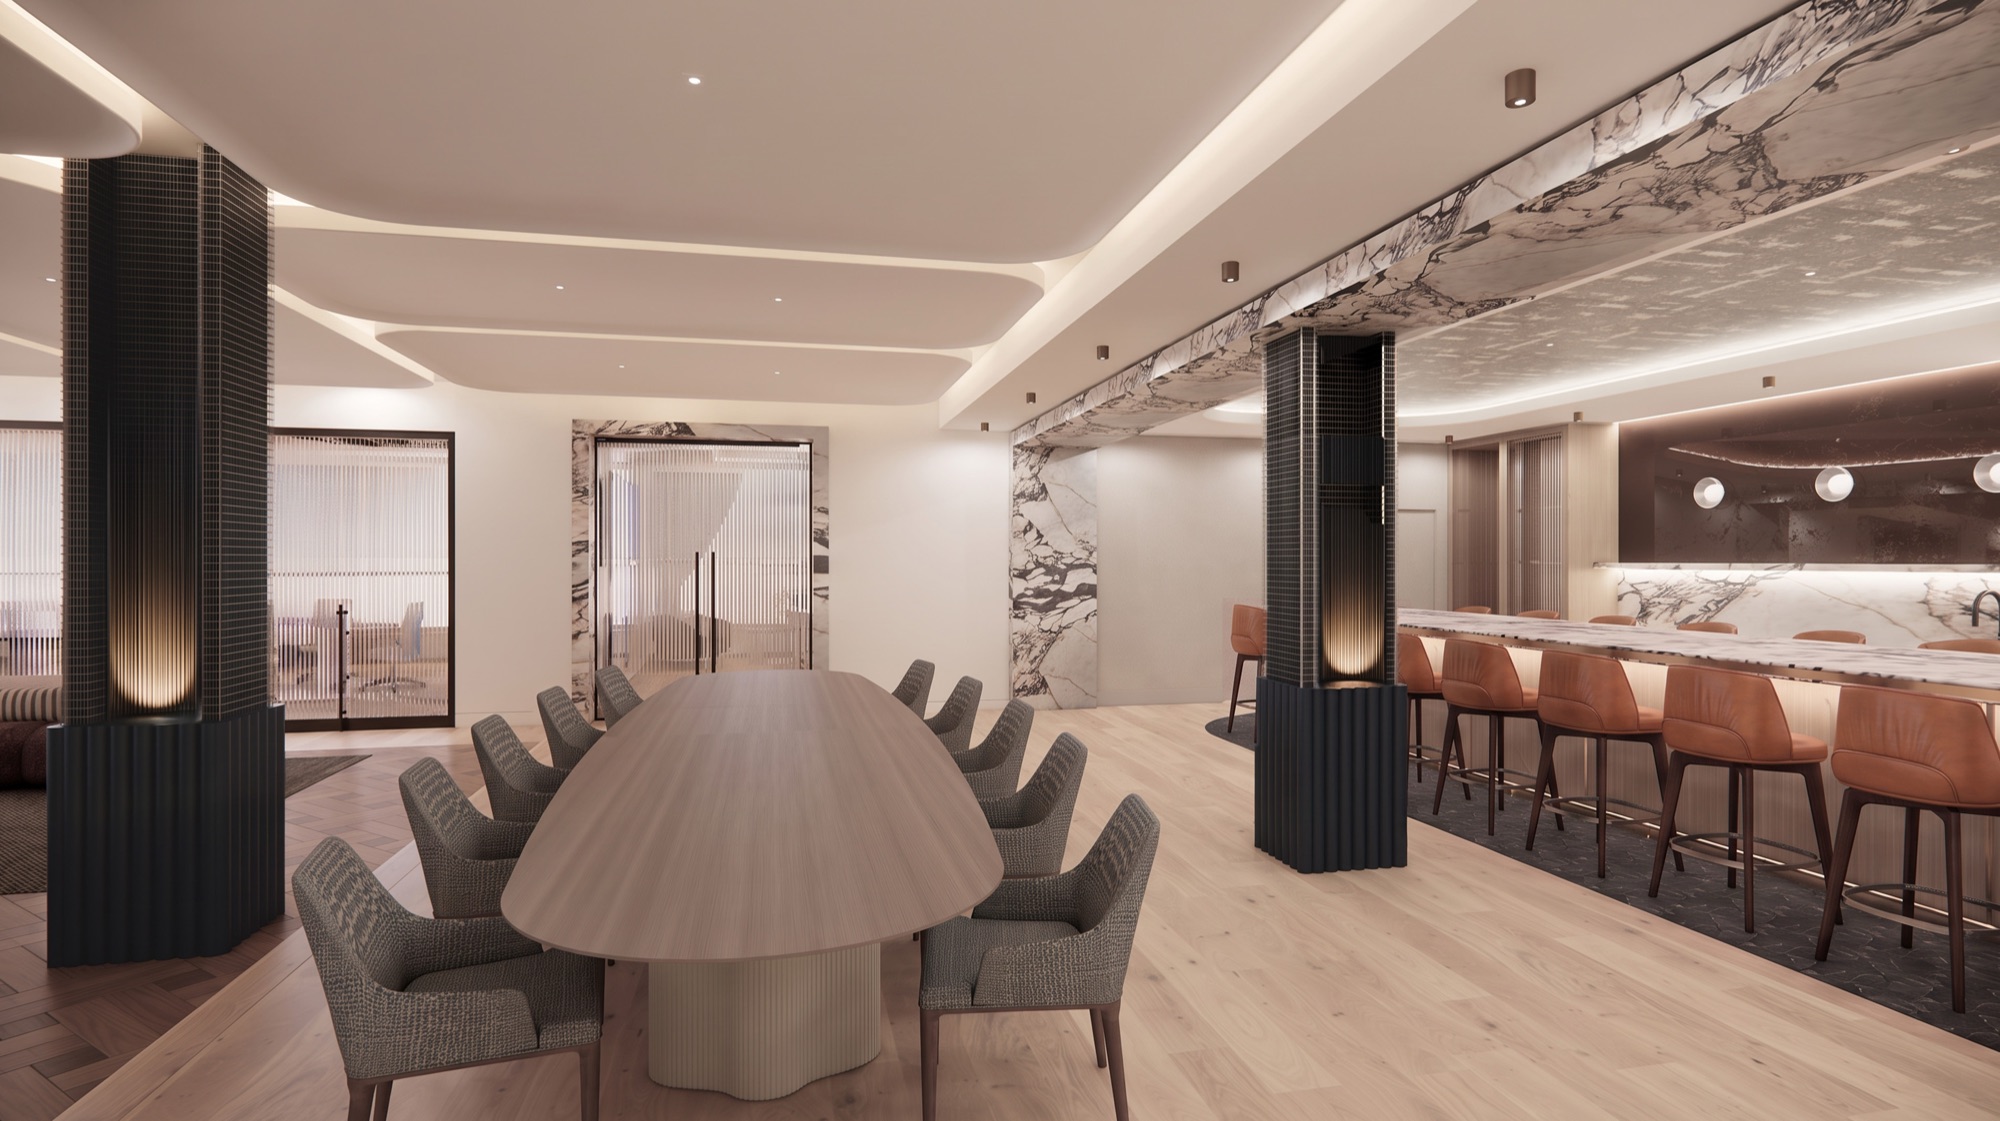
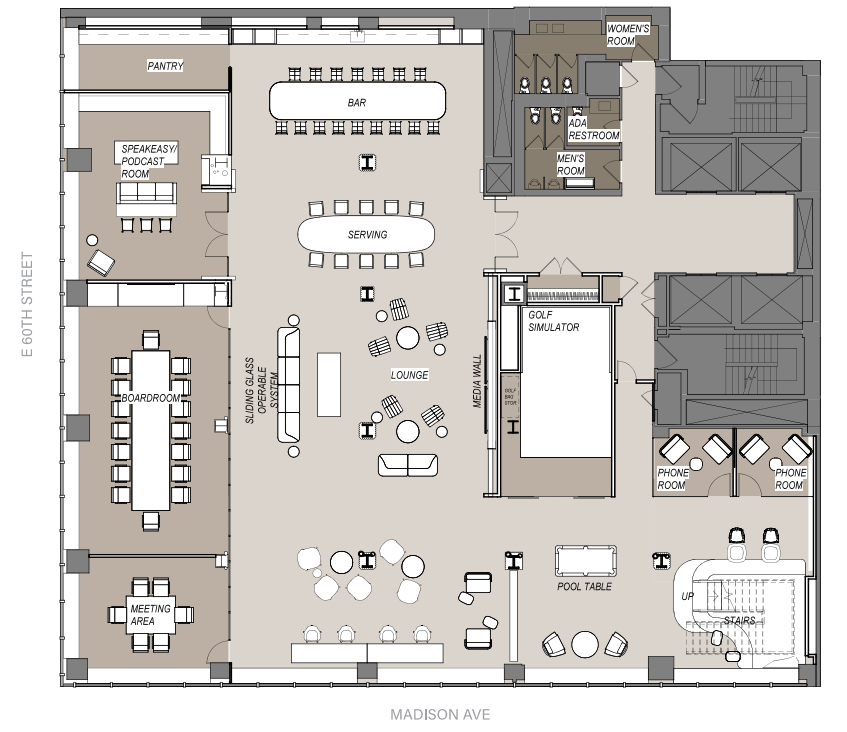
The planned improvements introduce a refreshed, warm hospitality-inspired lobby and a dedicated amenity floor designed to enhance the everyday workplace experience. A stair from the amenity floor rises to a new outdoor terrace with a pergola, planted garden areas and lounge seating.
Planned for the amenity floor
- Bar & serving area
- Lounge with media wall
- Golf simulator
- Pool table
- Boardroom
- Meeting area
- Speakeasy / podcast room
- Phone rooms
- Outdoor terrace with pergola
 Conceptual Rendering
 Conceptual Rendering
 Conceptual Plan
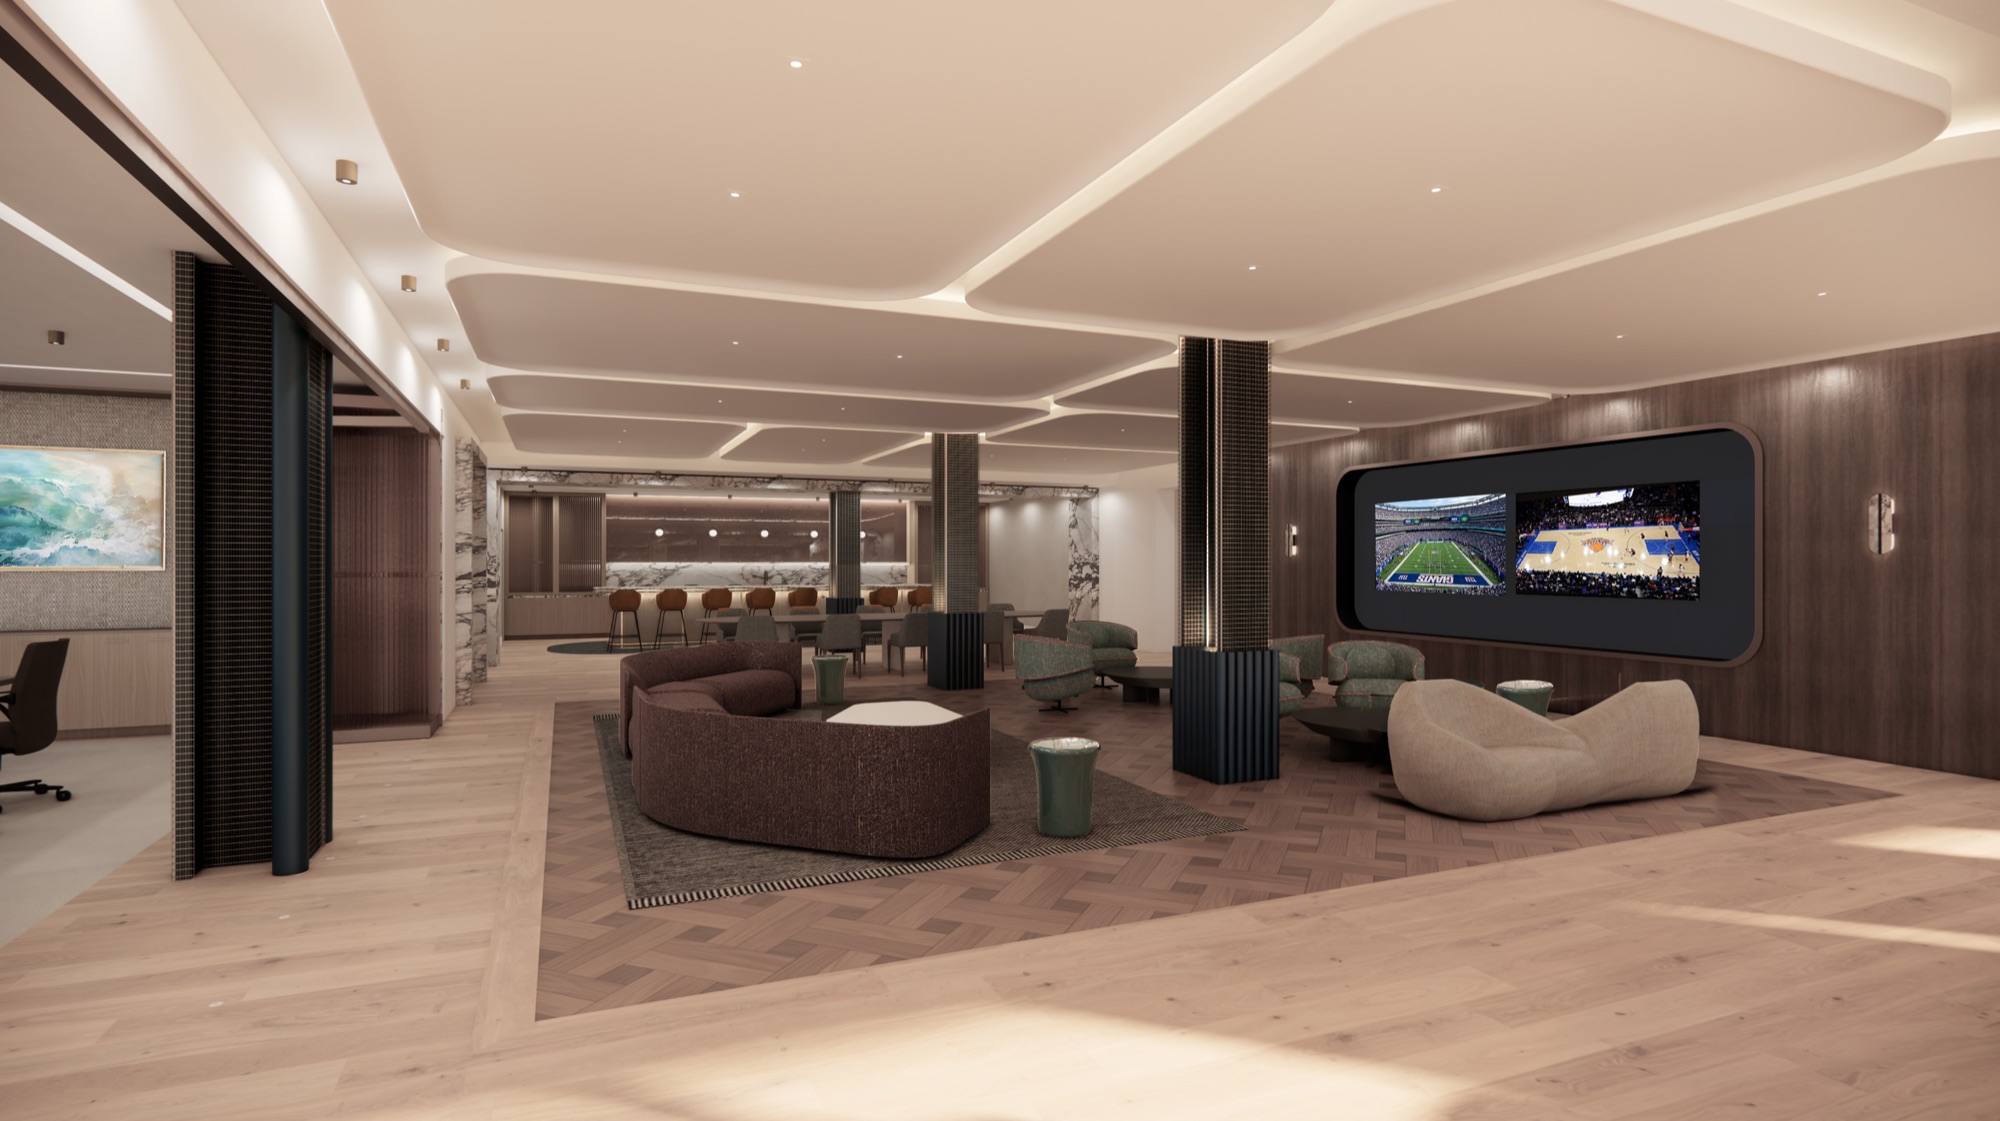 Conceptual Rendering
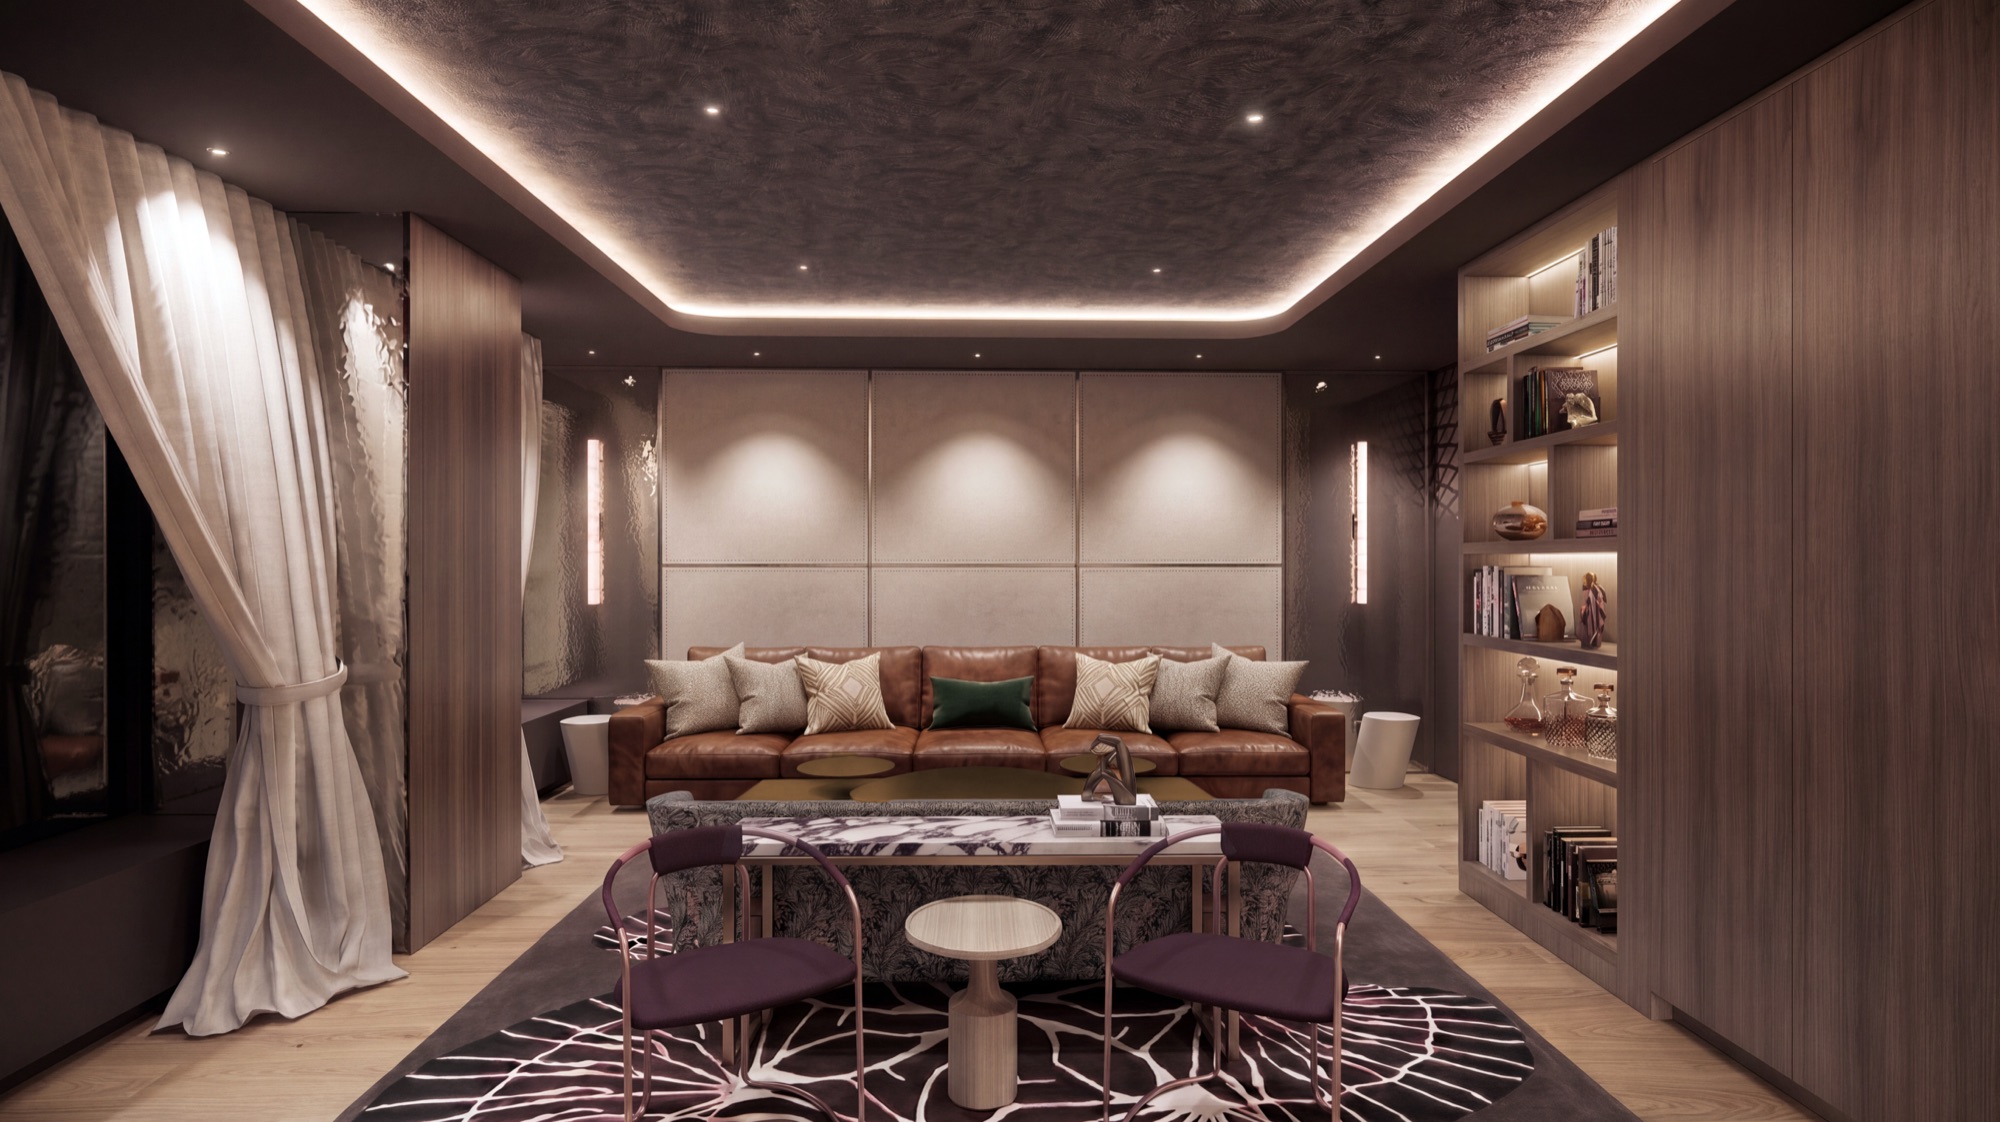 Conceptual Rendering
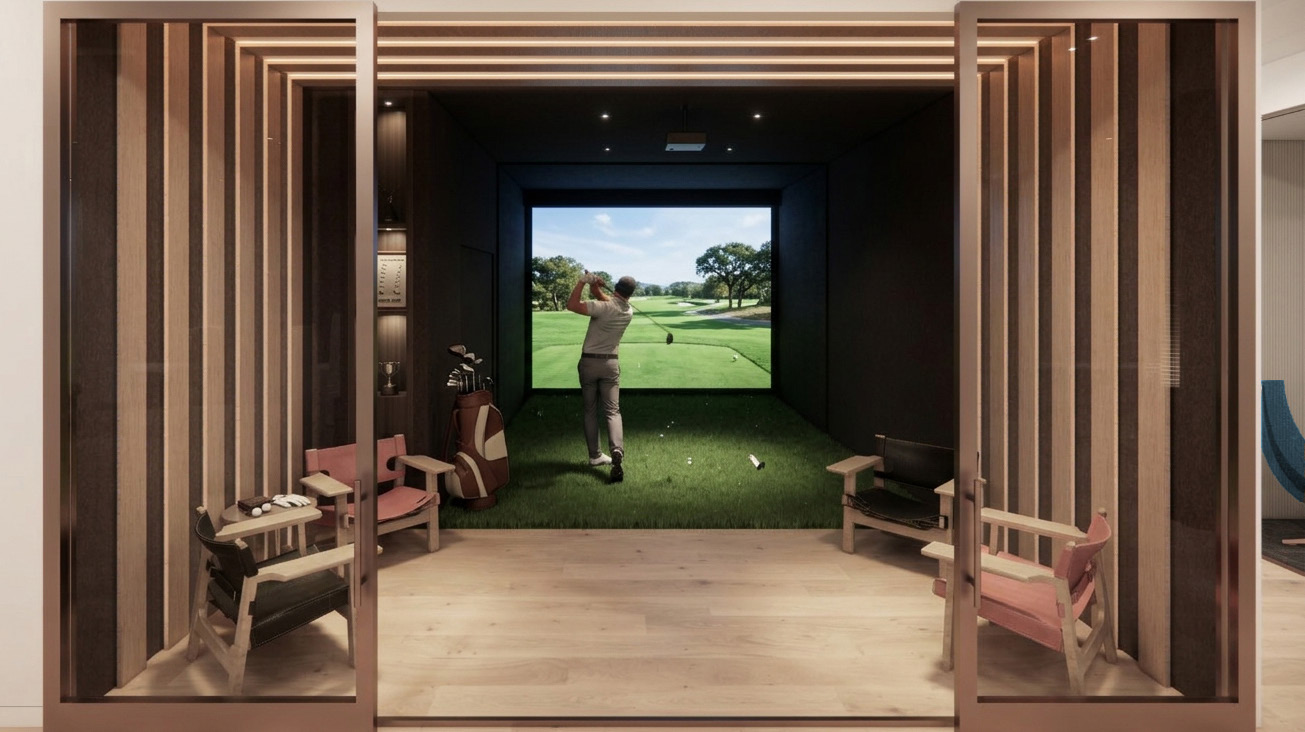 Conceptual Rendering
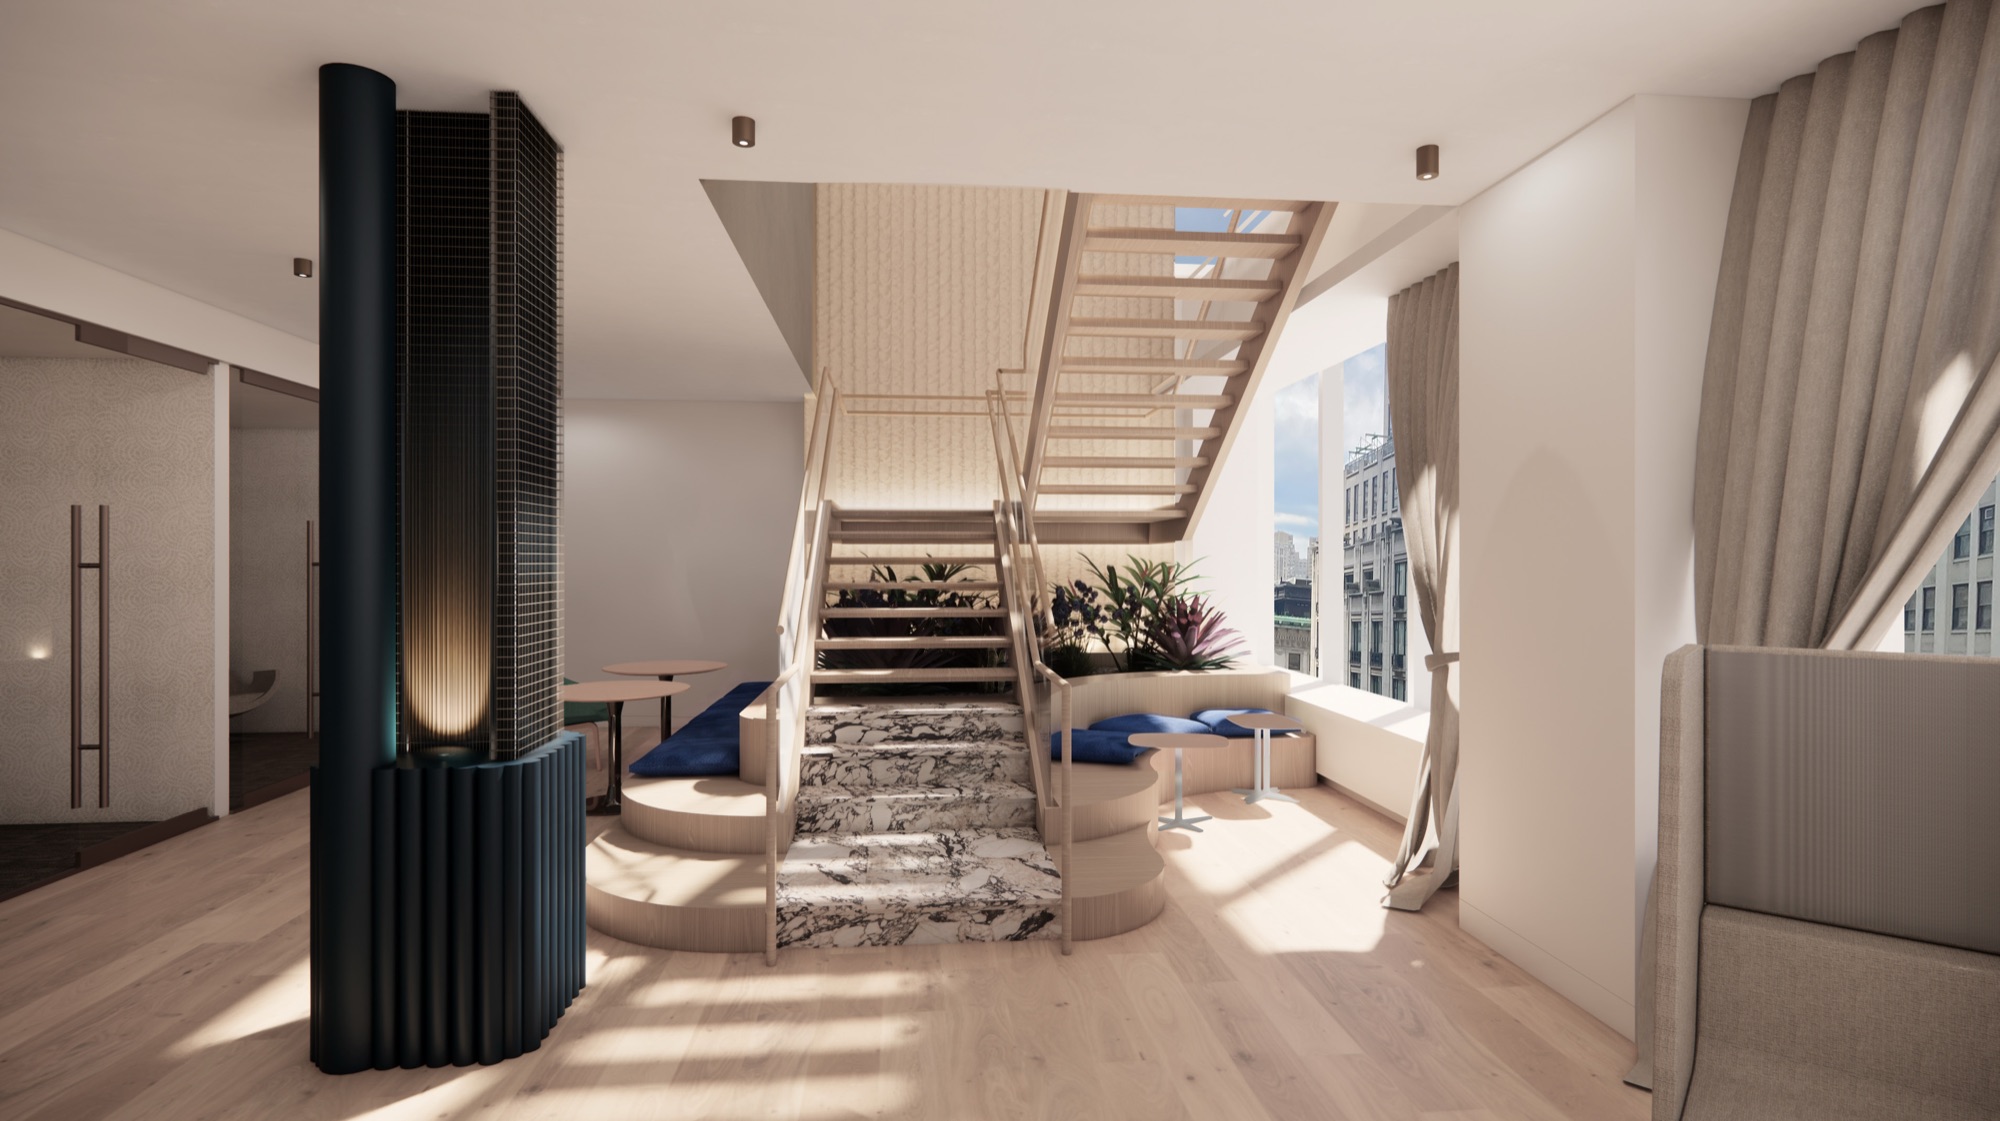 Conceptual Rendering
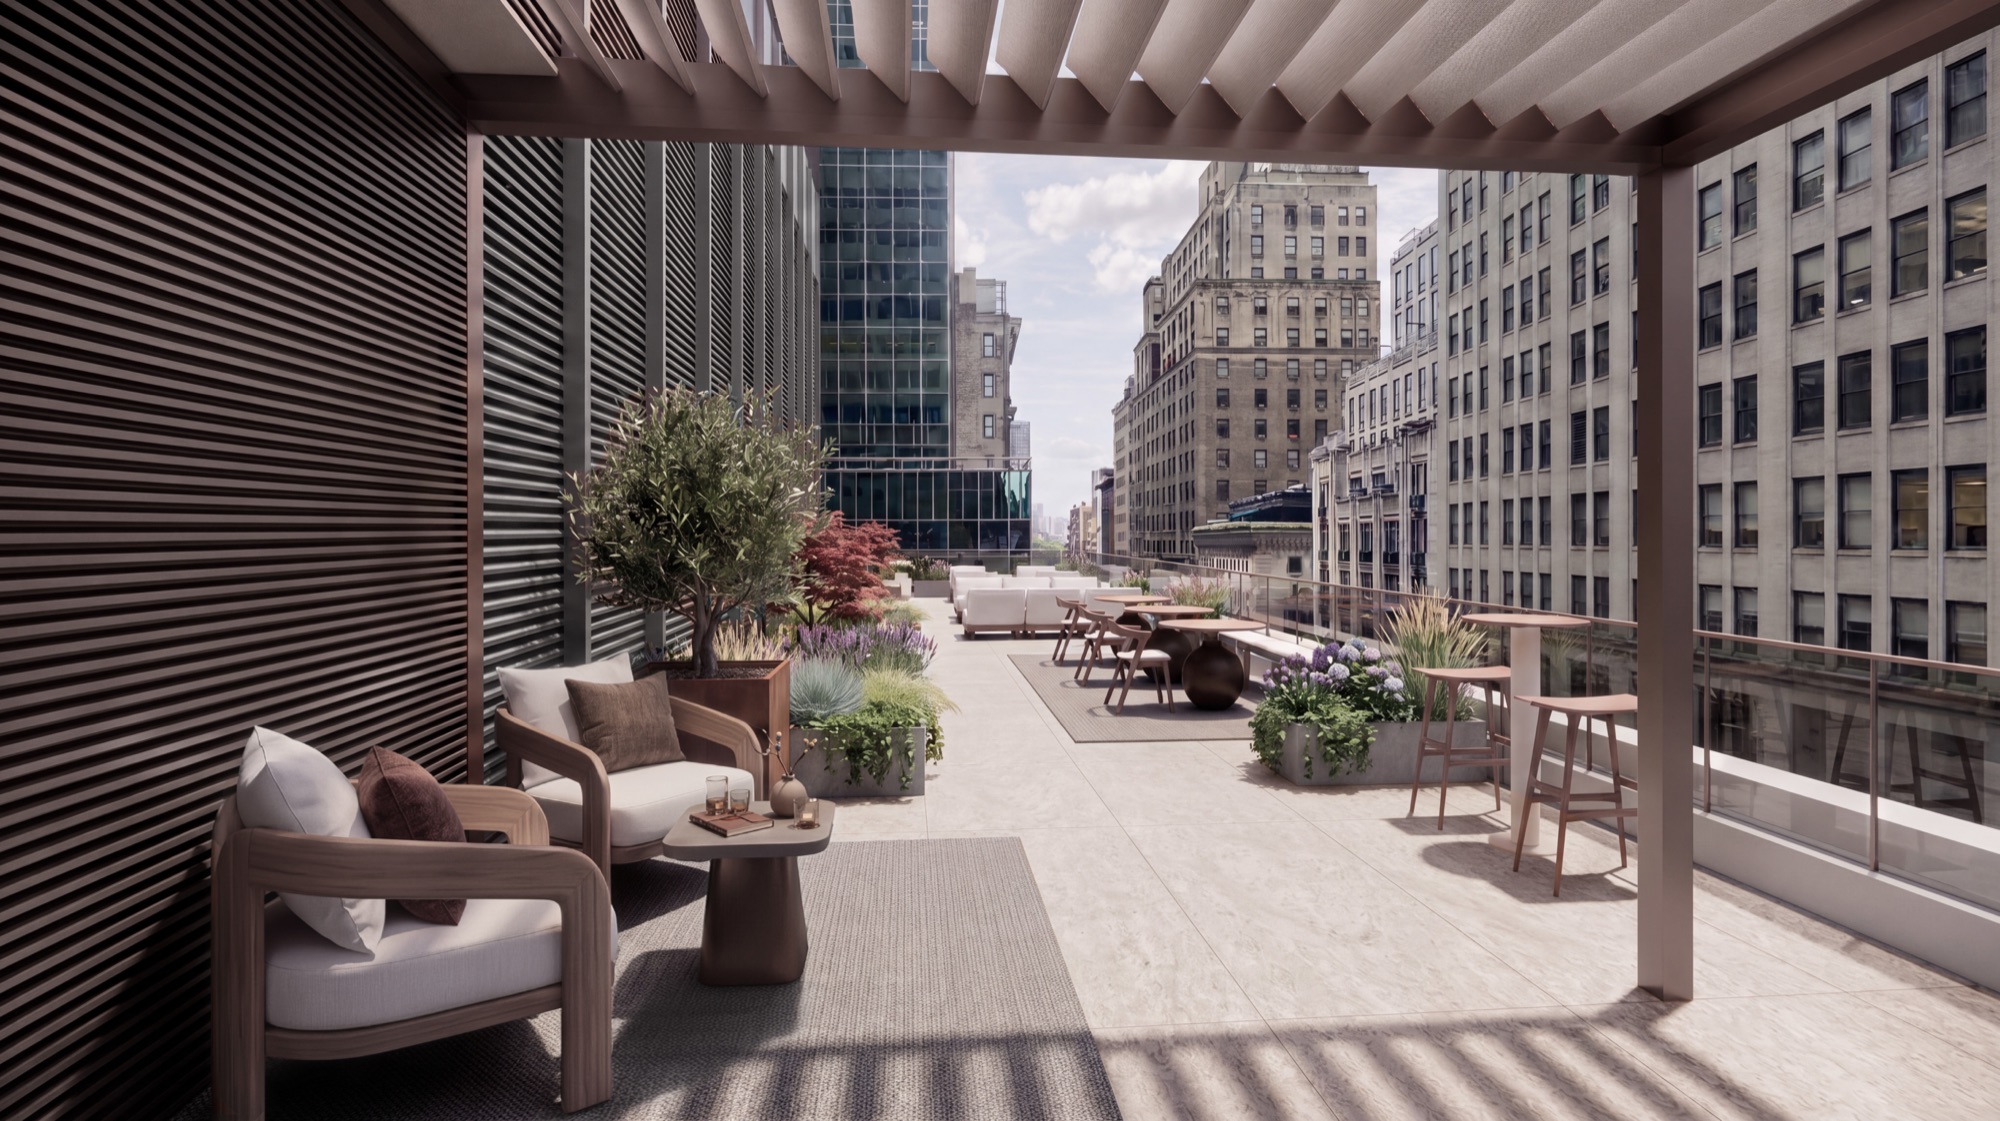 Conceptual Rendering
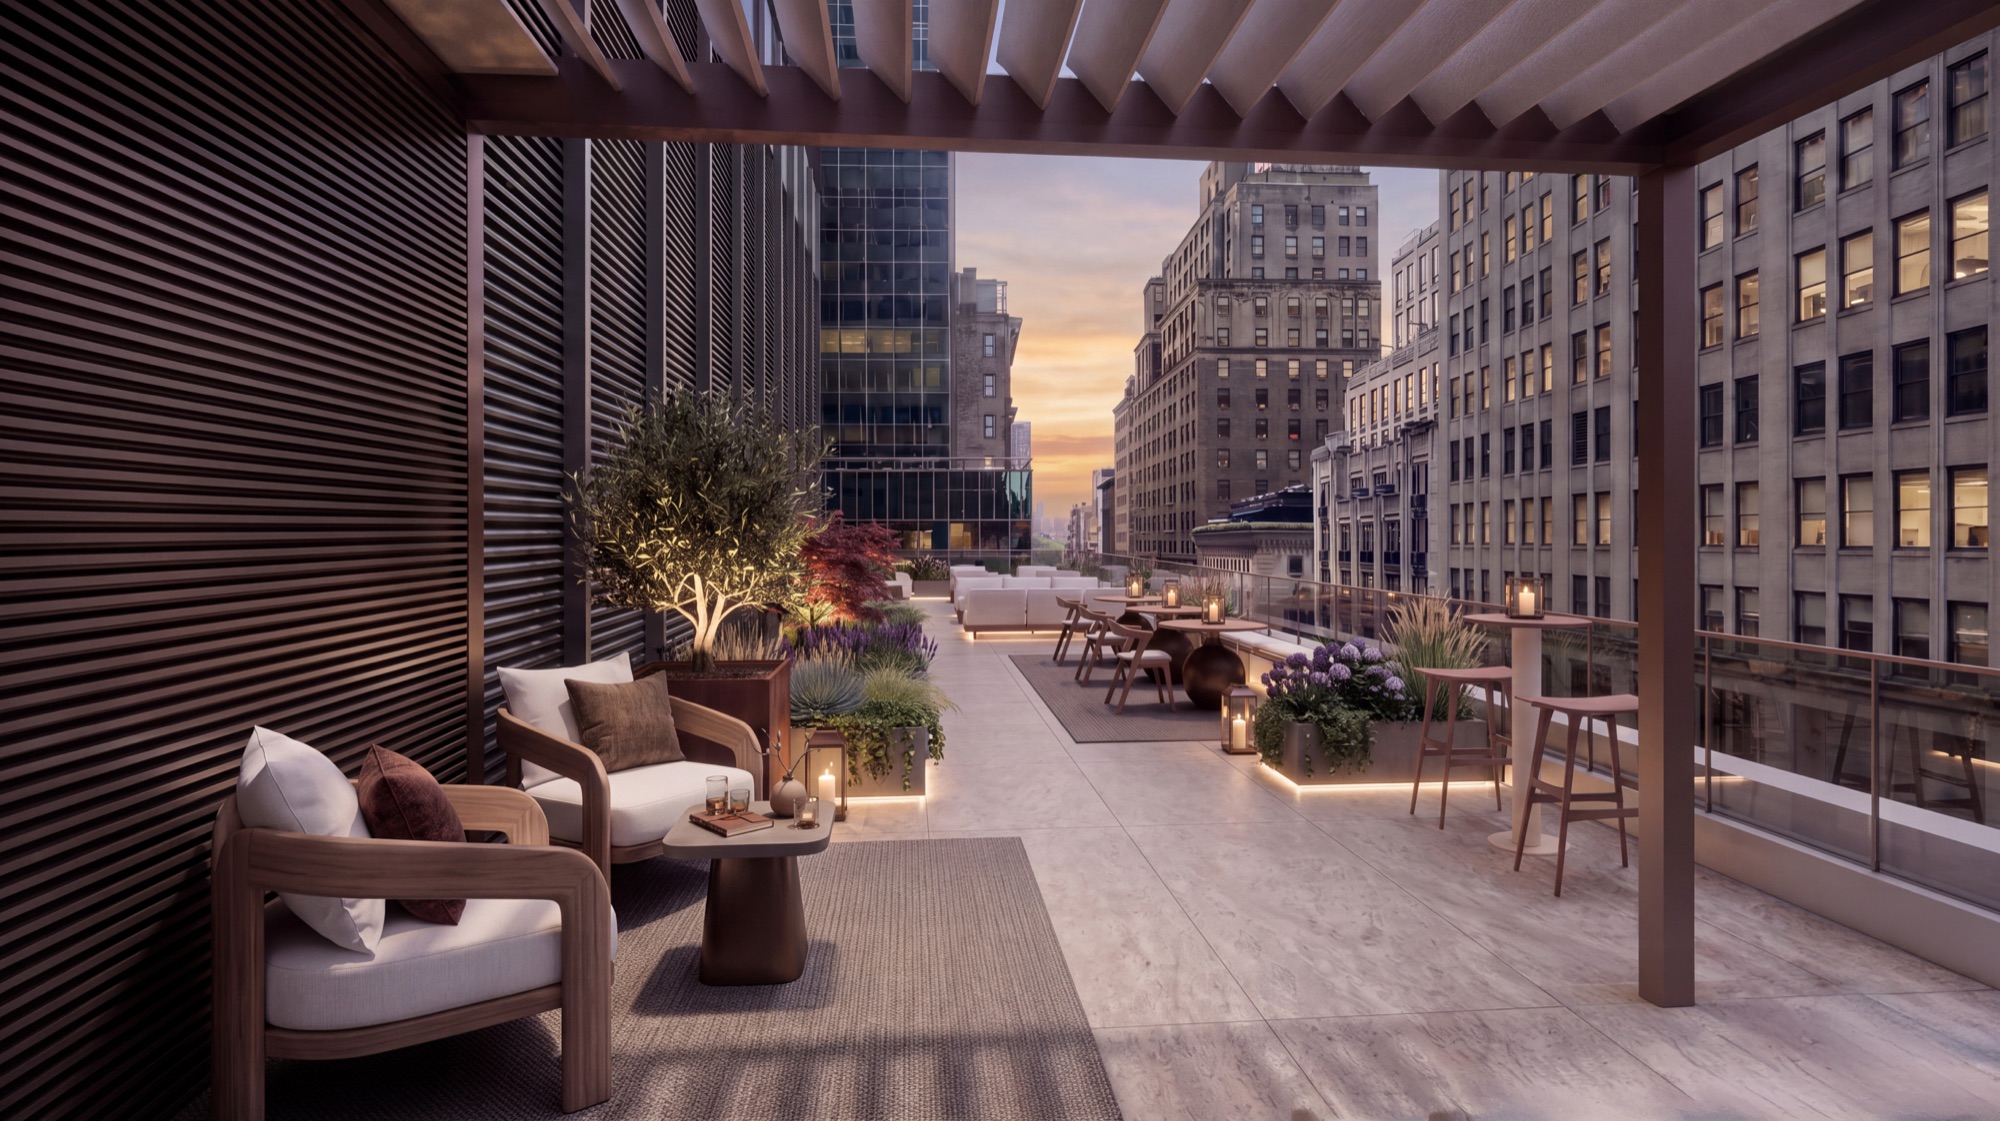 Conceptual Rendering
Availability
Six Spaces Available
Full and partial floors from 3,757 to 11,038 SF, available immediately. Committed ownership will deliver customized, move-in-ready installations.
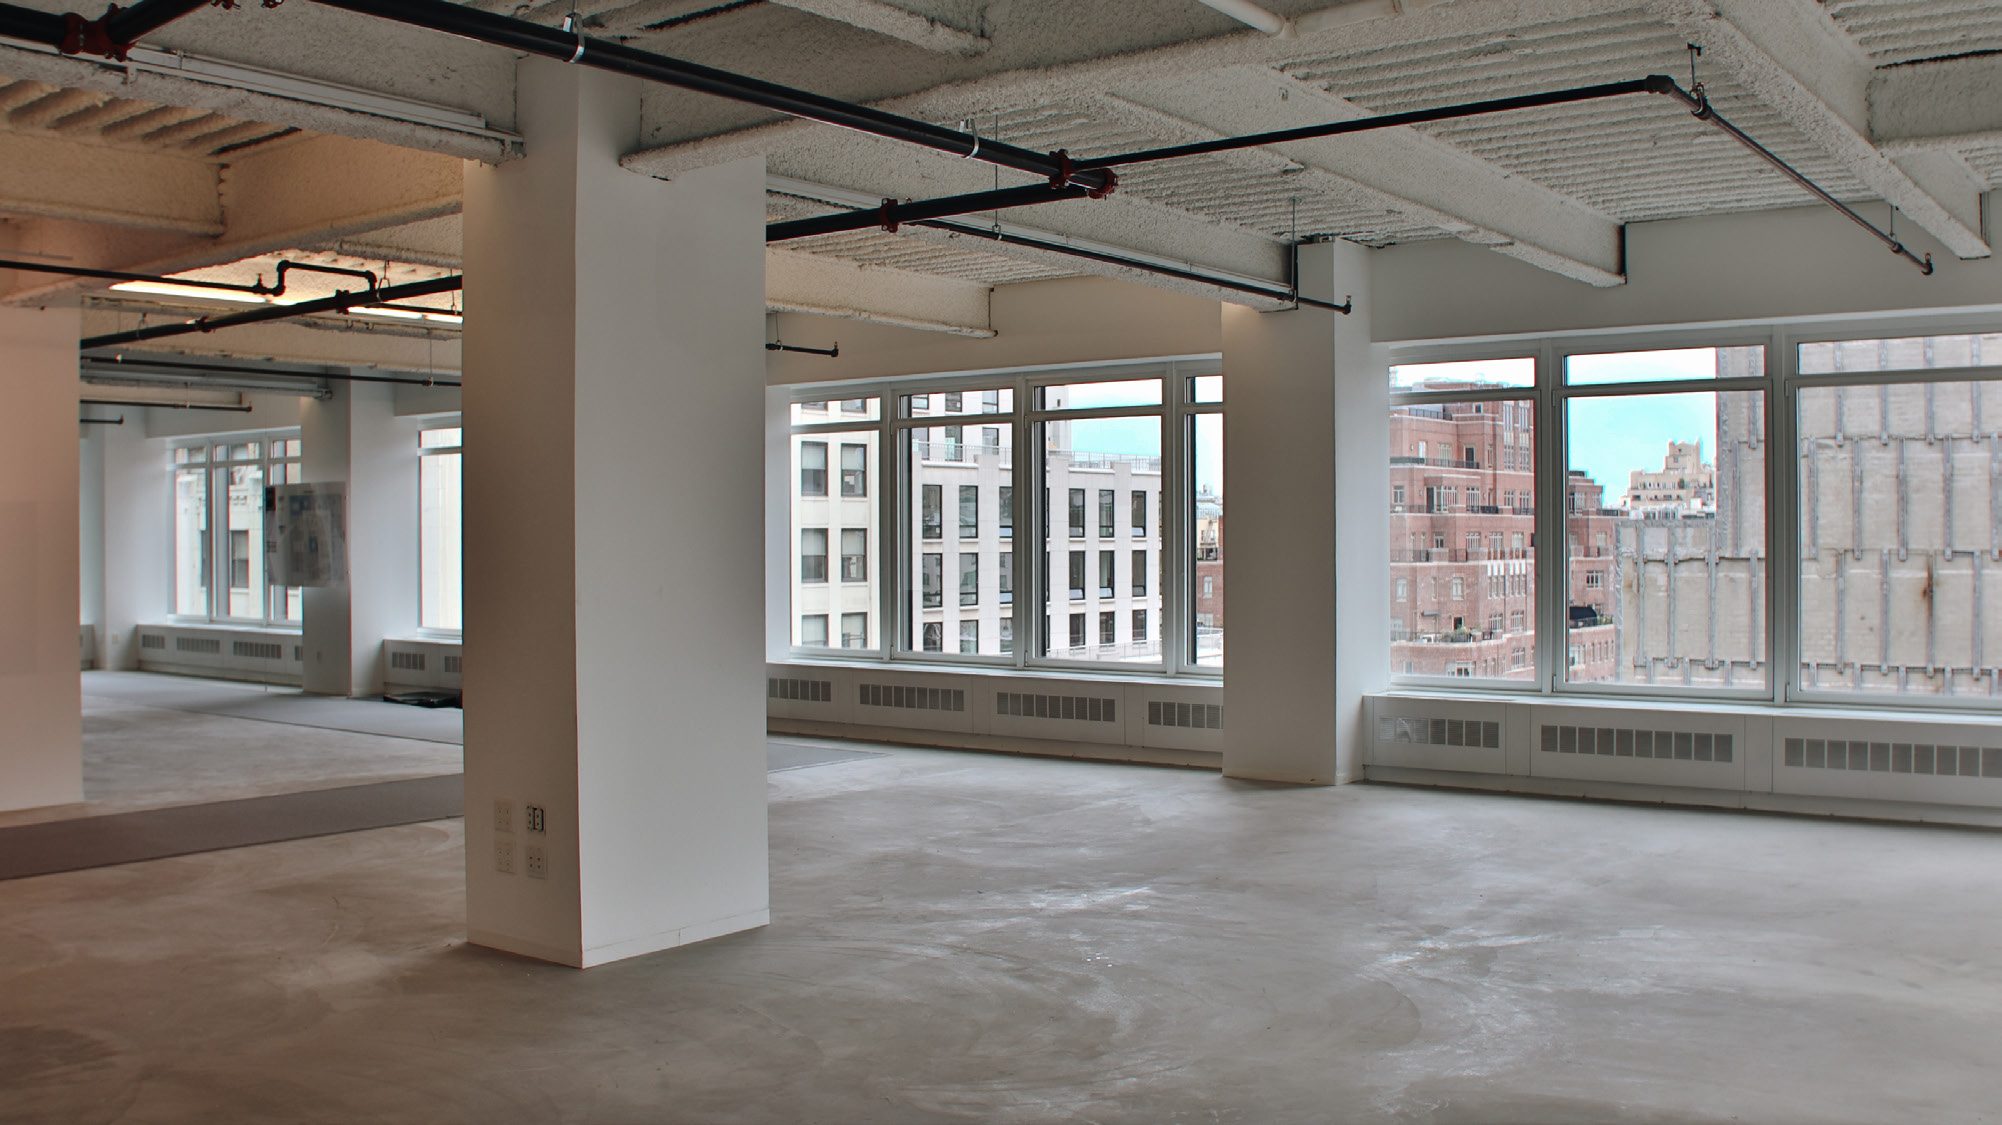
Open floor with exposed ceiling
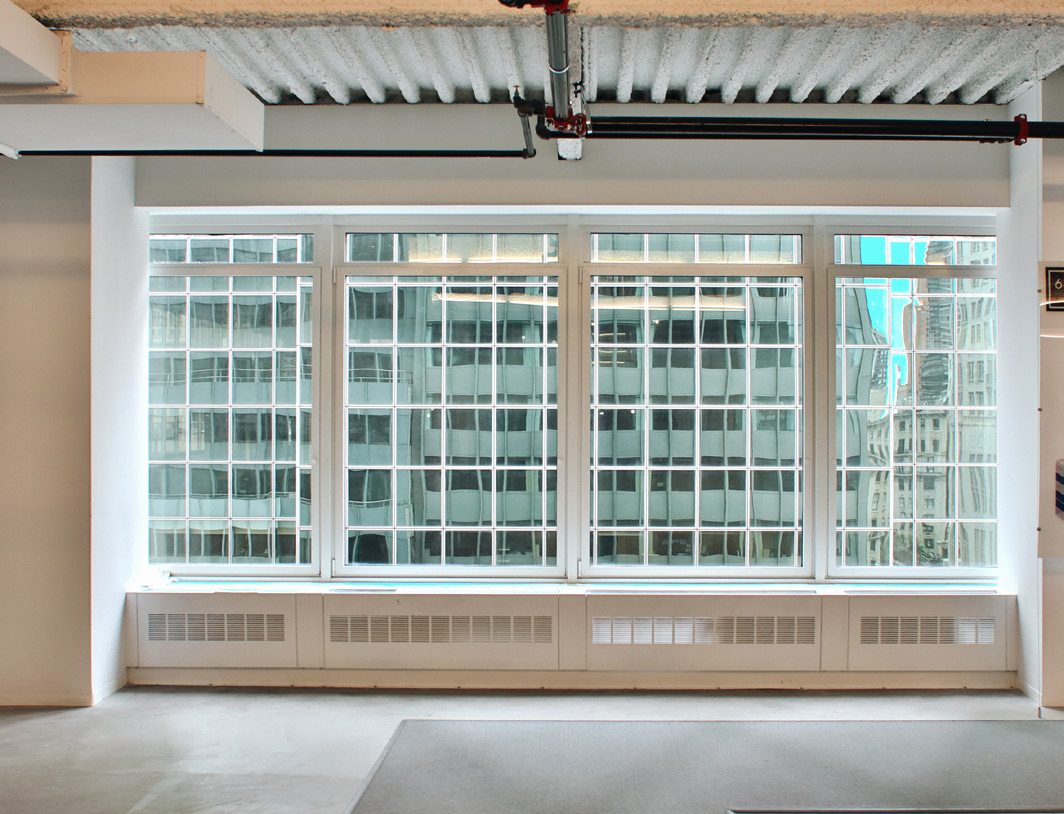
Window wall
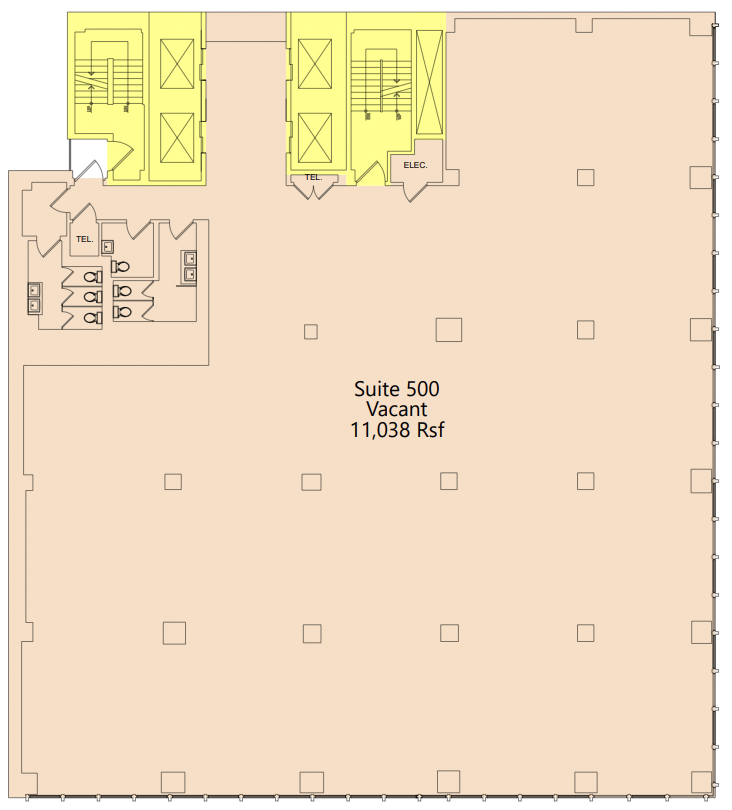
Floor plan · Entire 5th Floor
Entire 5th Floor
Creative office space at 645 Madison
A bright, open full floor with an exposed ceiling, abundant natural light and a premier Madison Avenue address, well suited to office, showroom, creative, or professional use. The landlord will deliver a turnkey build-out or give the incoming tenant a cash allowance to build the space of their choice.
- Size11,038 SF
- RentUpon Request
- DeliveryTurnkey or Cash Allowance
- Ceiling Height11′1″
- PossessionImmediate
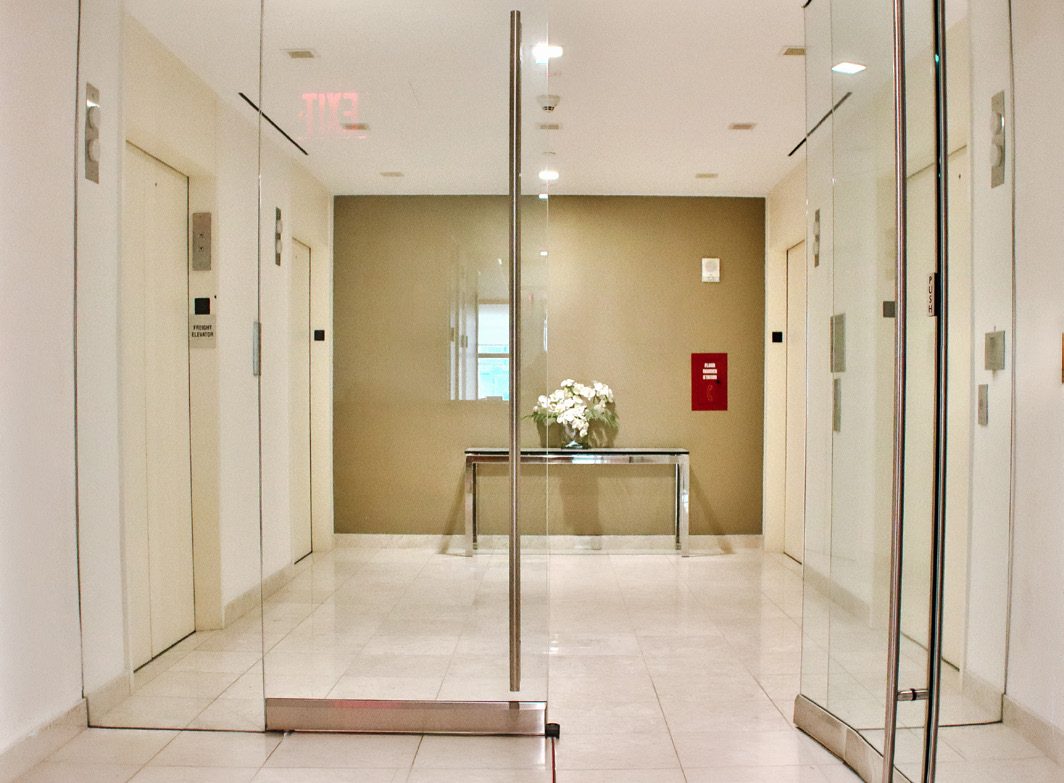
Glass-door entry off the elevator landing
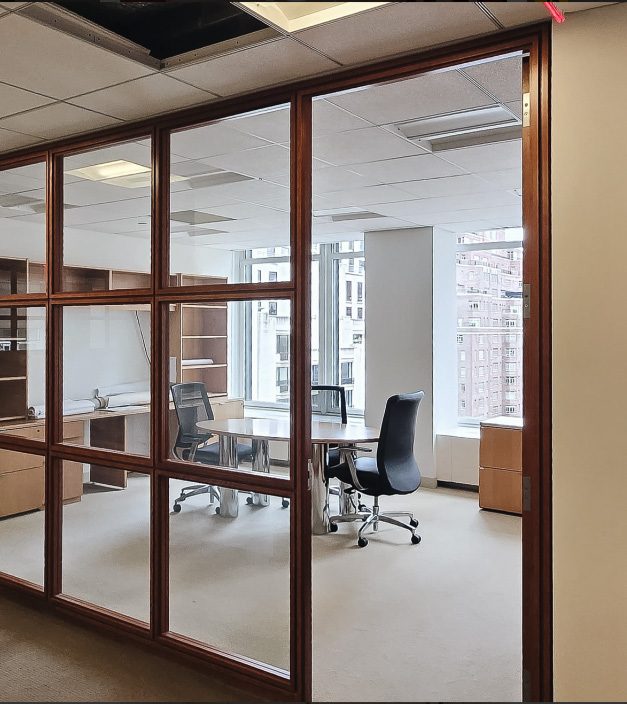
Glass-fronted private office
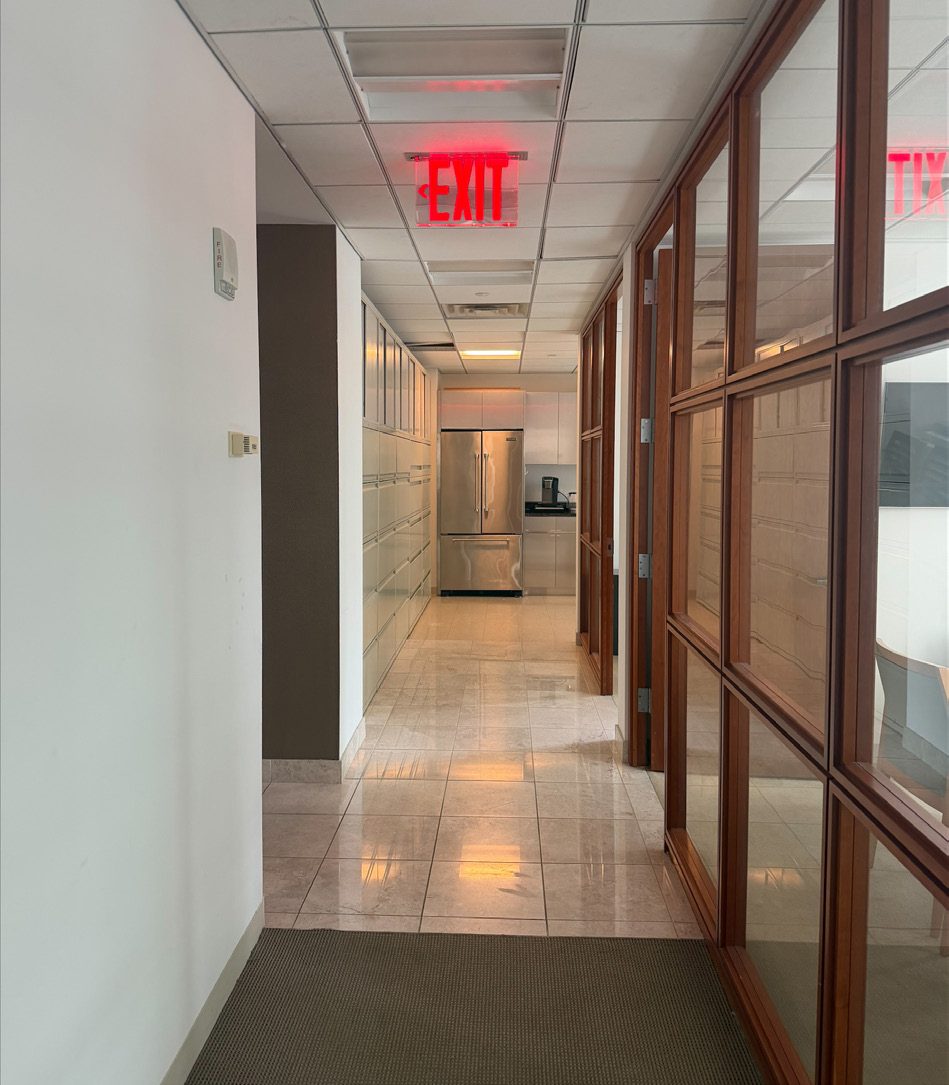
Corridor of glass-fronted offices
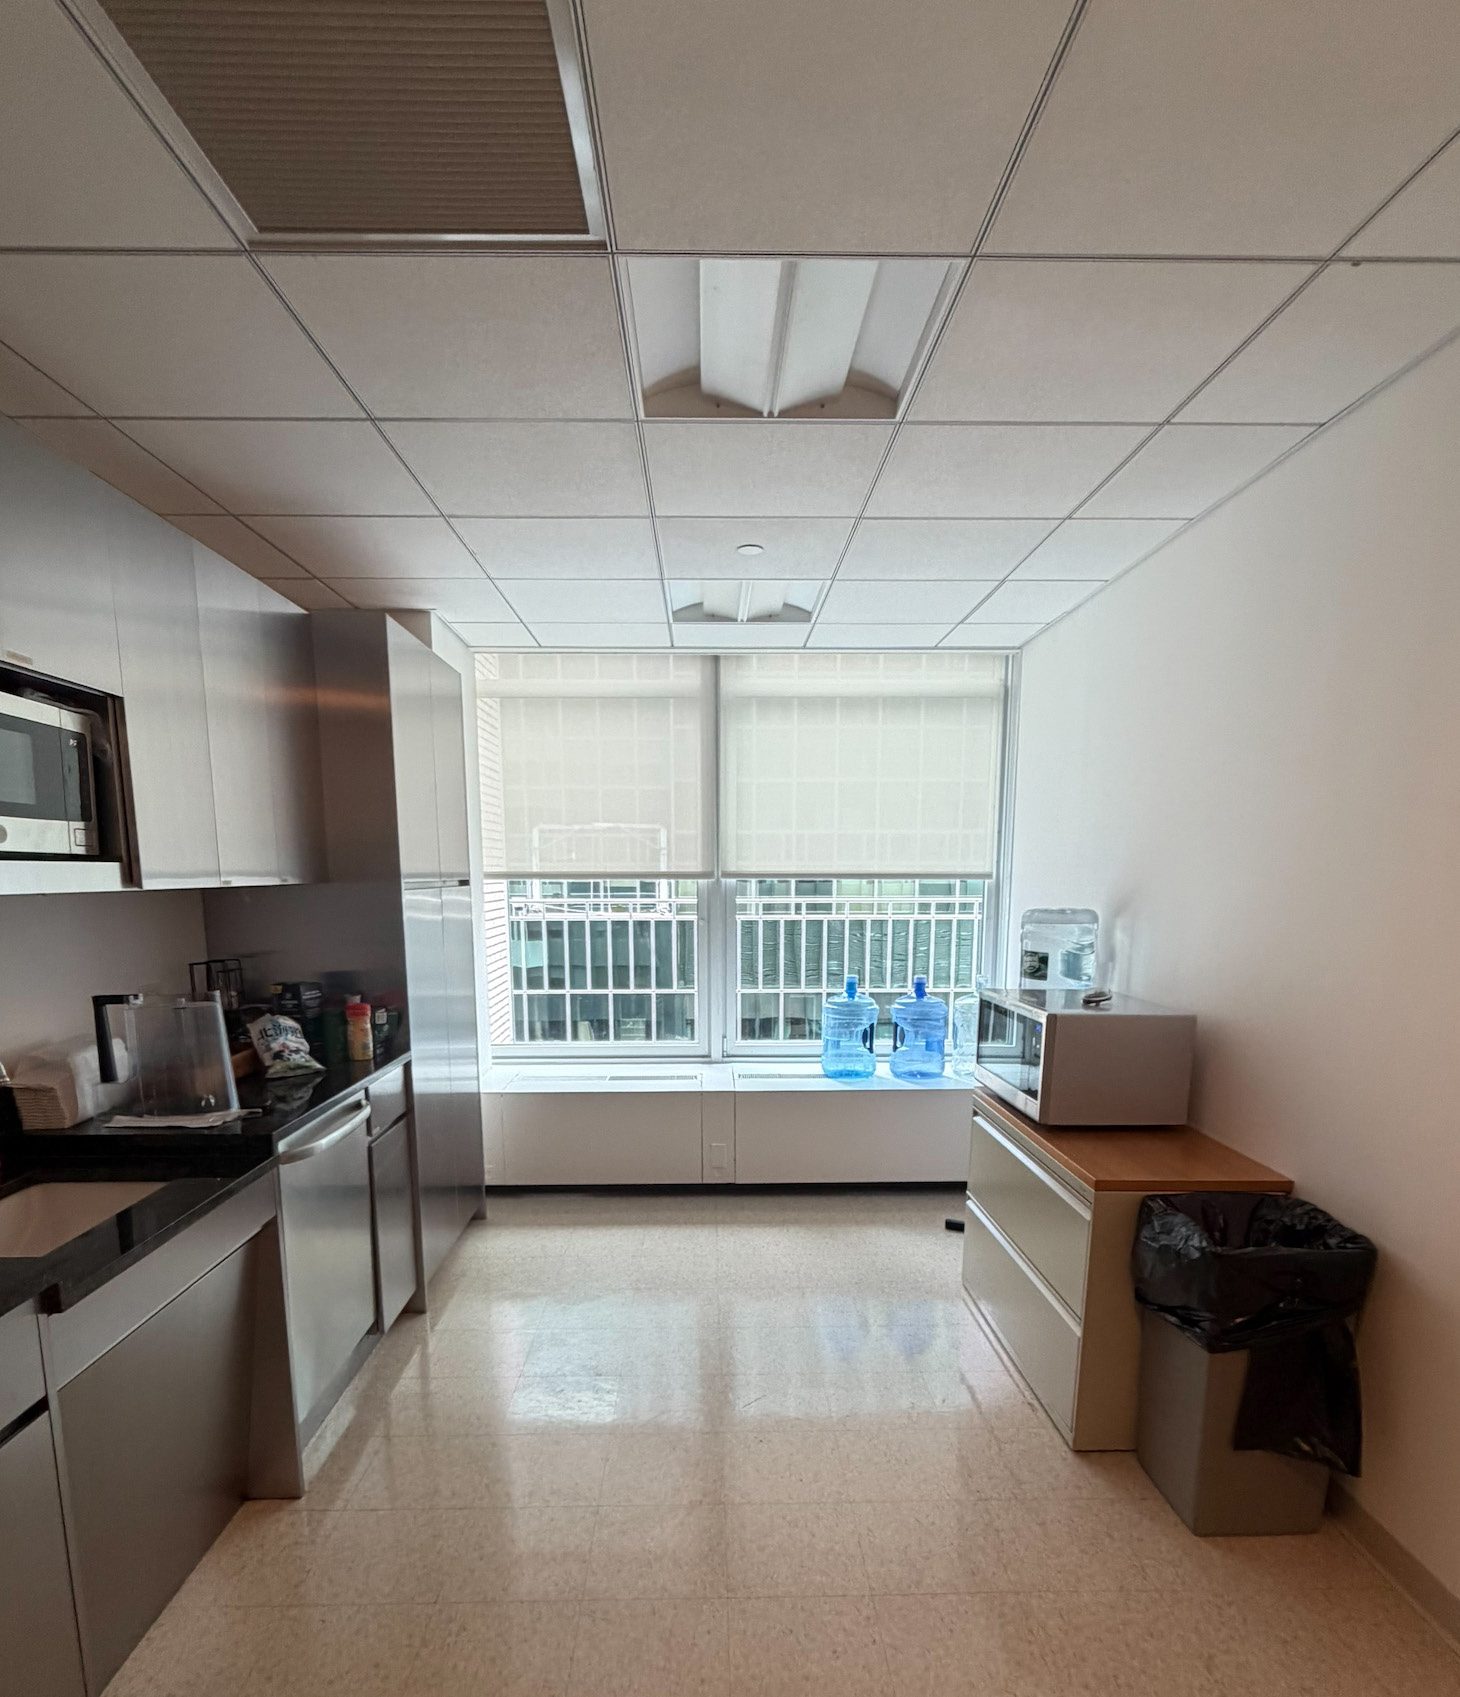
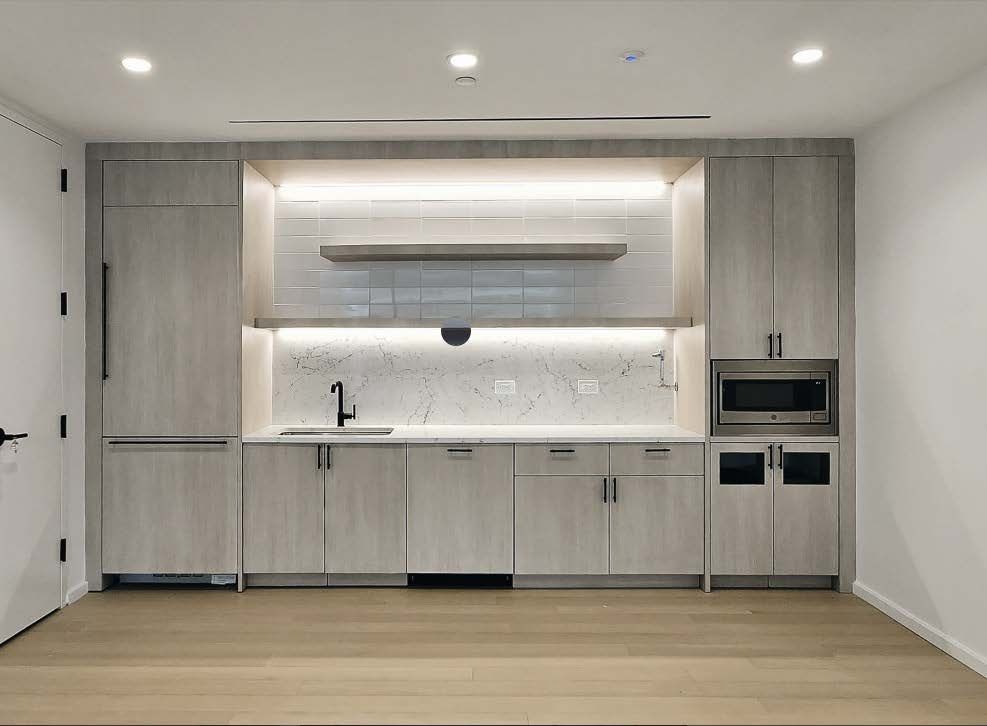
Pantry
Partial 8th Floor
A built-out suite on Madison Avenue
A bright, refined partial floor with a glass-door entry, glass-fronted private offices and a pantry, well suited to office, showroom, creative, or professional use. Surrounded by world-class retail, dining, and transportation, it is an exceptional opportunity for a business seeking a prestigious Manhattan address.
- Size3,757 SF
- RentUpon Request
- ConditionBuilt Out
- Ceiling Height11′1″
- PossessionImmediate
Corner windows toward Central Park
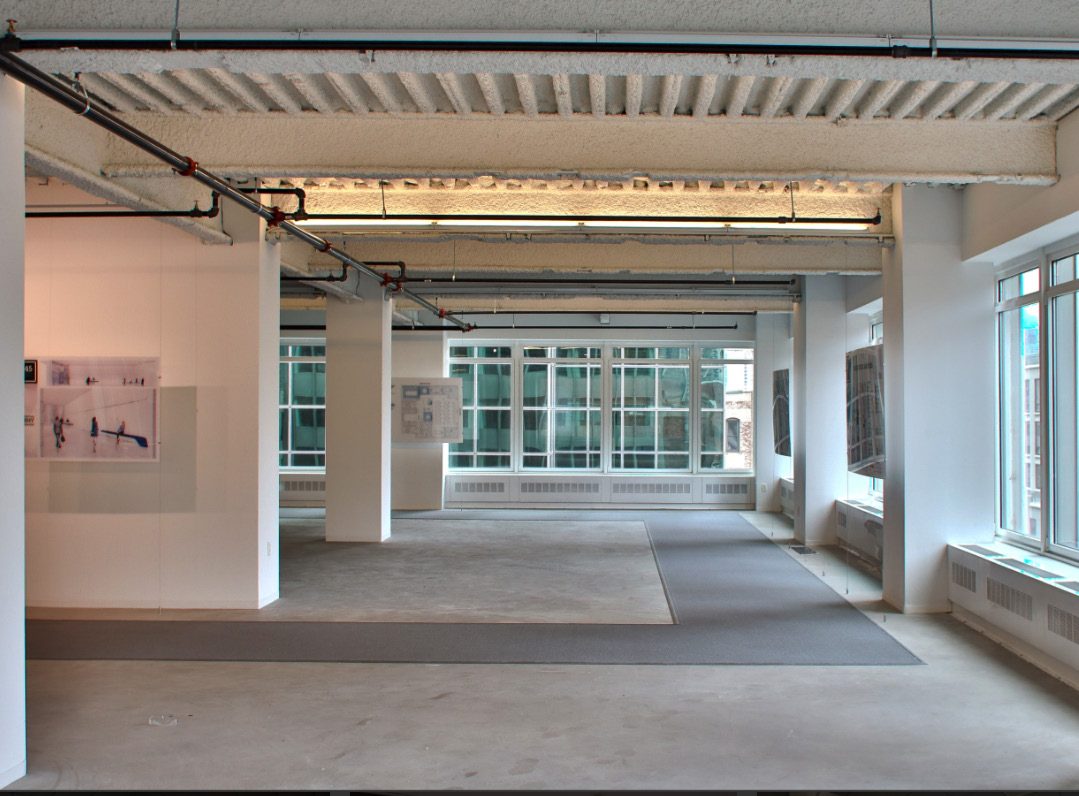
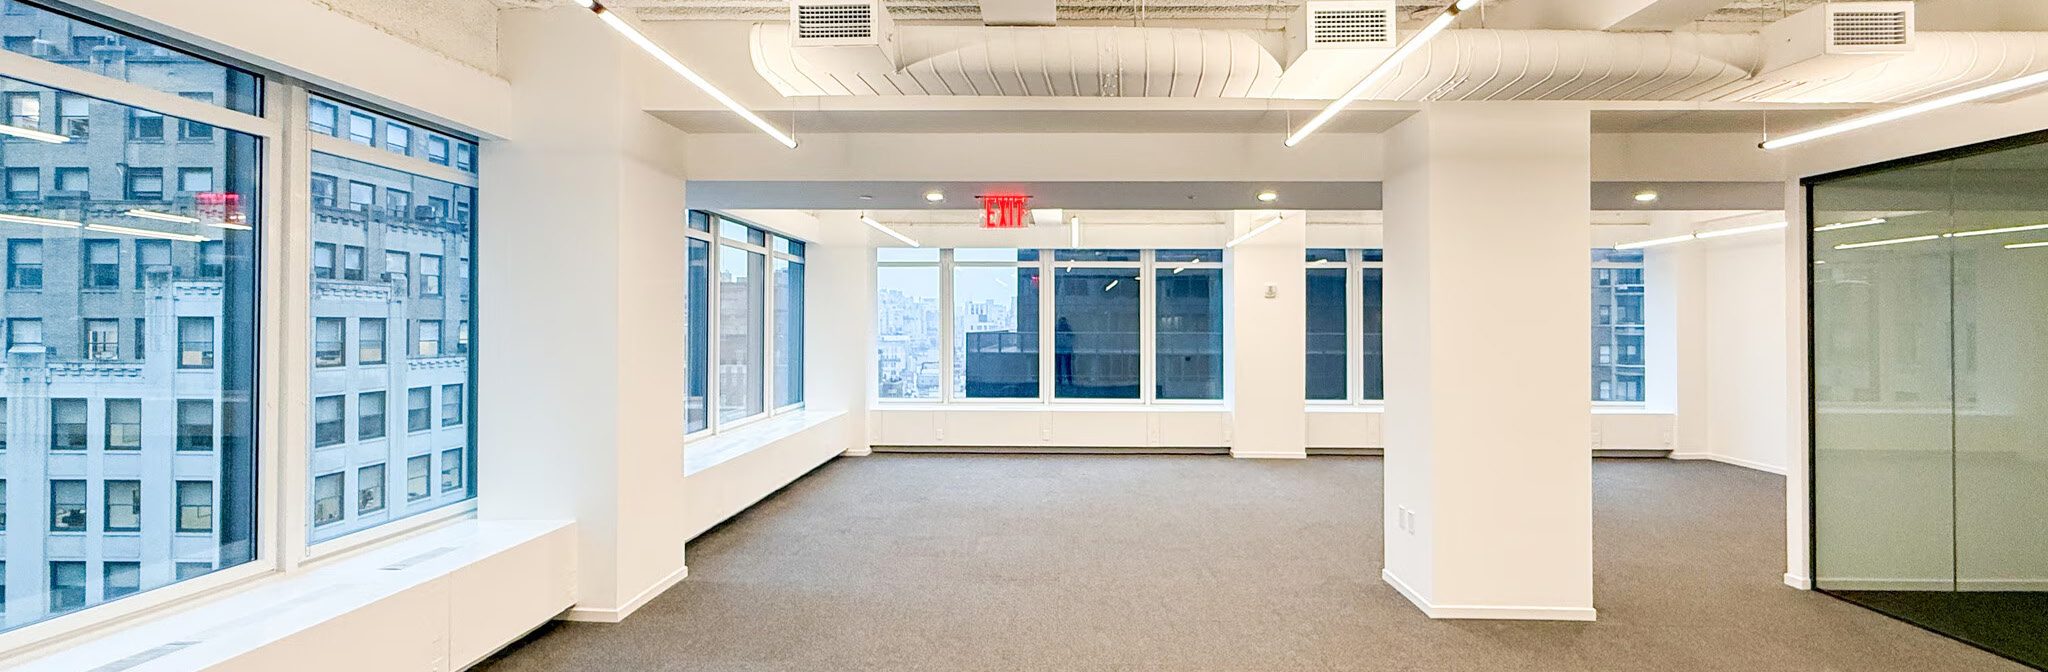
Open floor plate
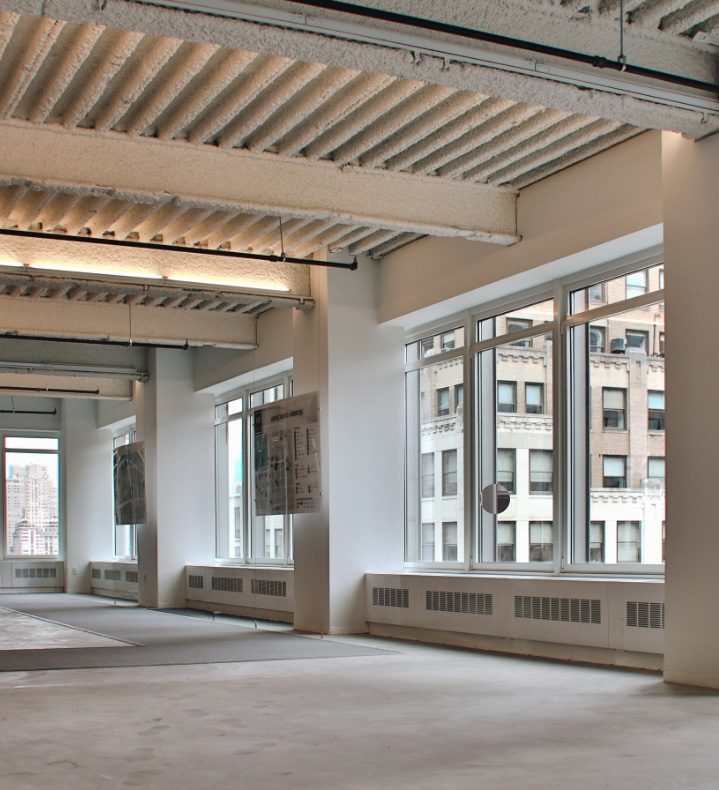
Open floor along the windows
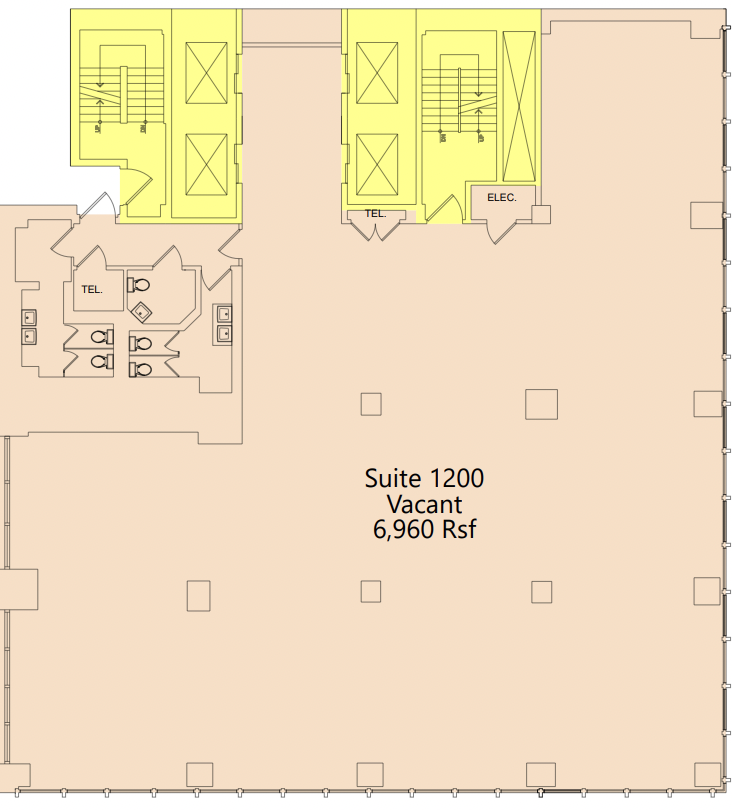
Floor plan · Entire 12th Floor
Entire 12th Floor
An open floor with Central Park views
An efficient full floor in the heart of the Plaza District. Expansive windows bring in abundant natural light and views toward Central Park and Midtown. Ownership can build a mix of private offices, conference rooms, and open work areas for financial services, investment firms, family offices, consulting, legal, and other professional users.
- Size6,960 SF
- RentUpon Request
- DeliveryBuilt to Suit
- Ceiling Height11′1″
- PossessionImmediate
Open floor with city views
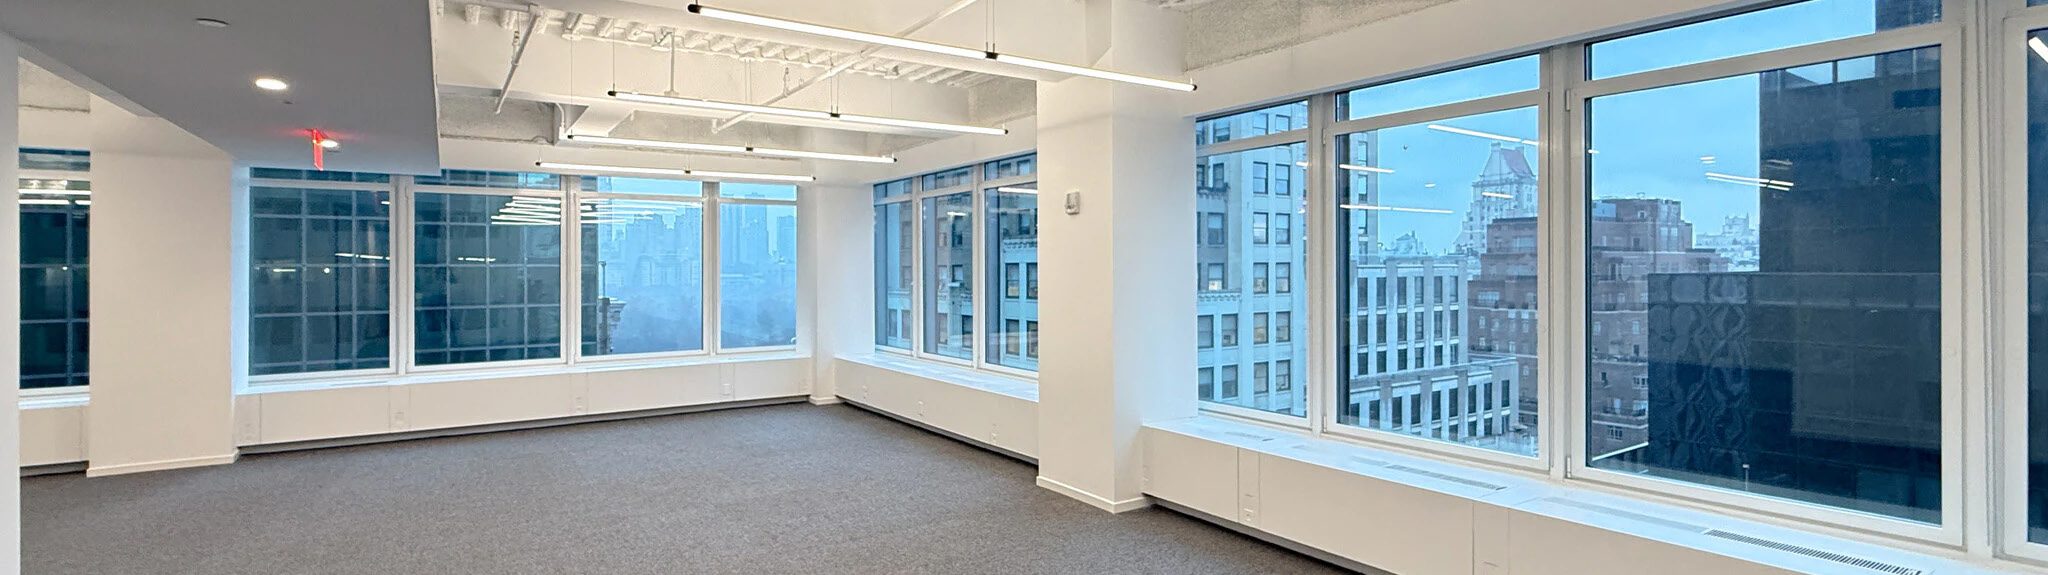
Along the window line
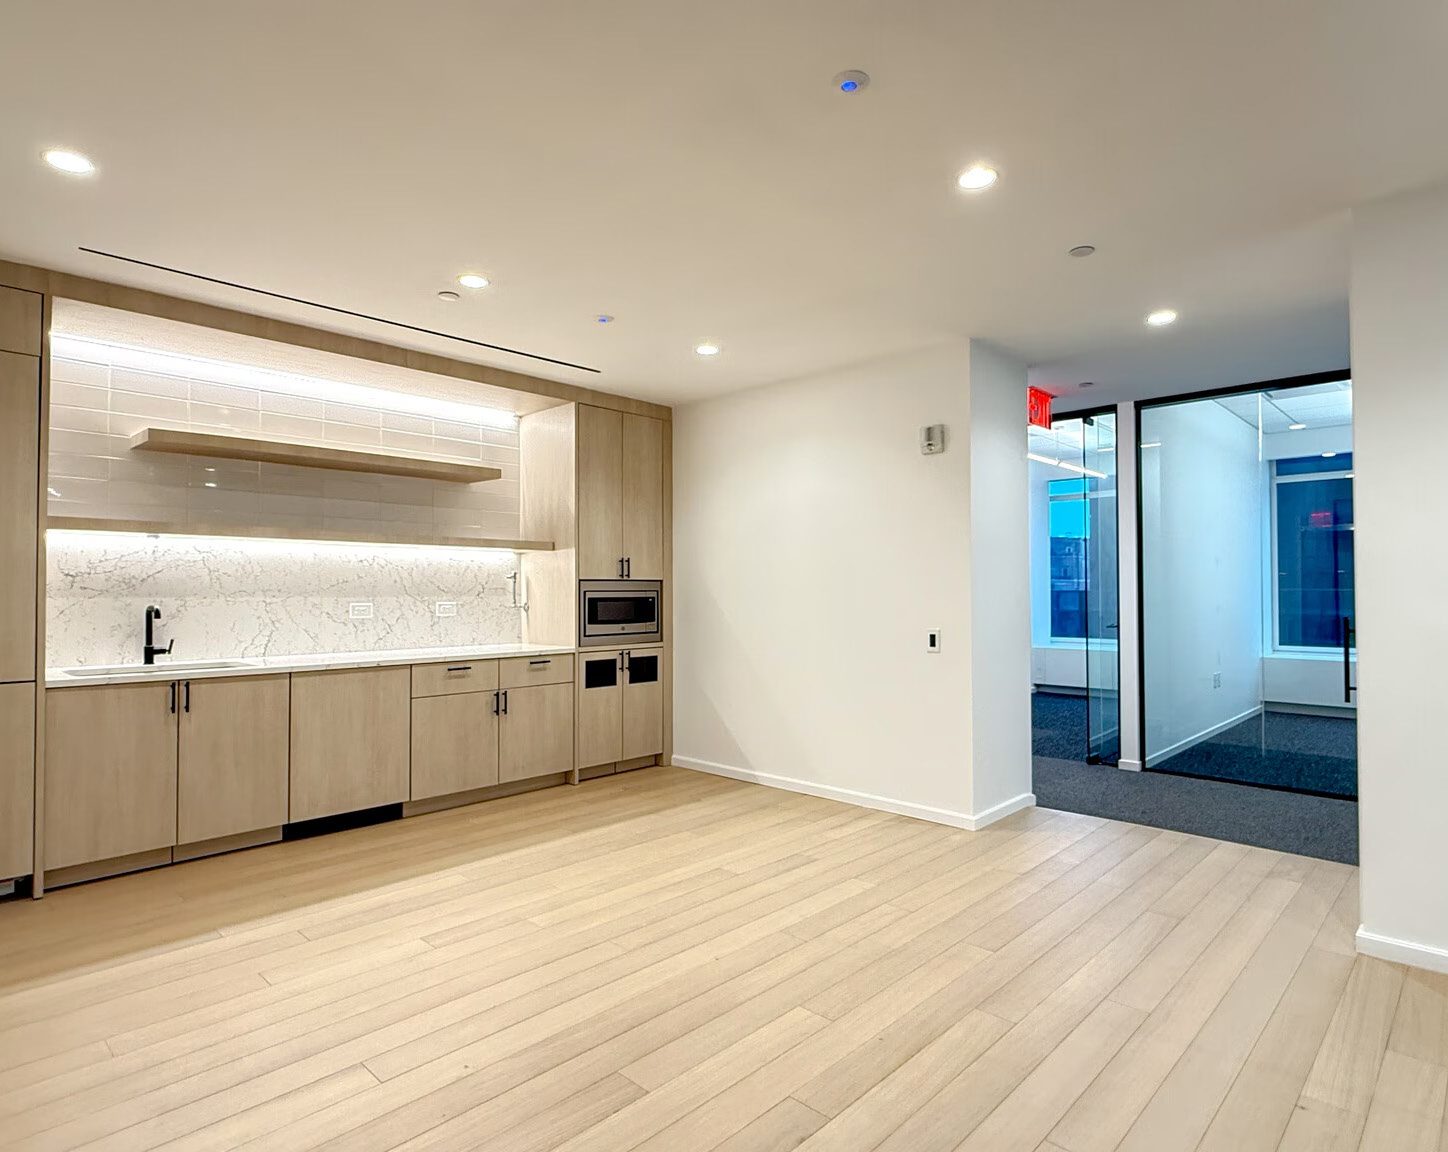
Finished pantry
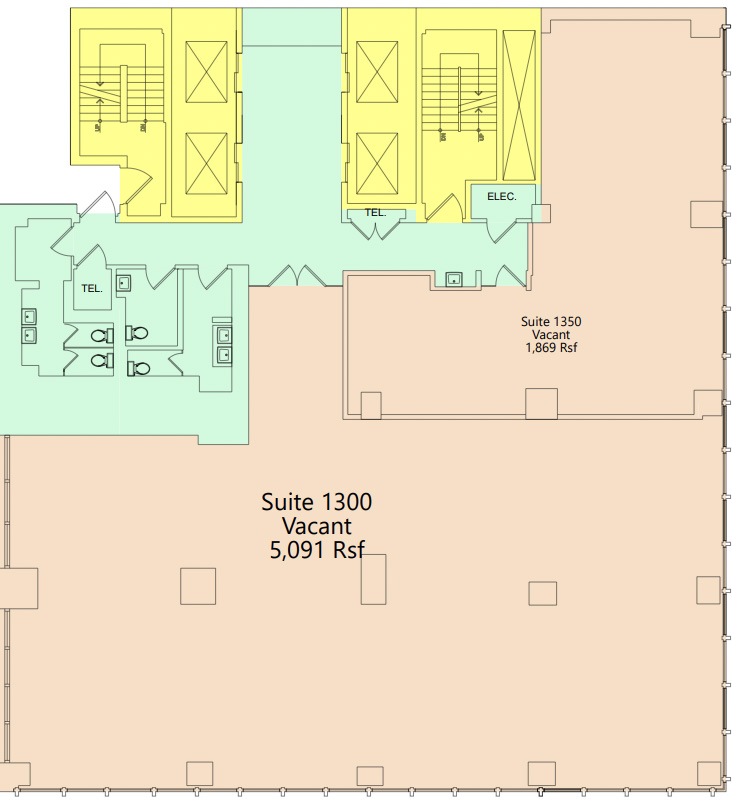
Floor plan · Entire 13th Floor
Entire 13th Floor
Position your business at 645 Madison
An efficient, flexible floor plate with abundant natural light and a finished pantry, creating a bright and professional environment. Surrounded by world-class retail, dining, hotels, and transportation, the space suits financial services, investment firms, family offices, consulting, legal, and other professional users seeking a premier Madison Avenue address.
- Size6,960 SF
- RentUpon Request
- DeliveryBuilt to Suit
- Ceiling Height11′1″
- PossessionImmediate
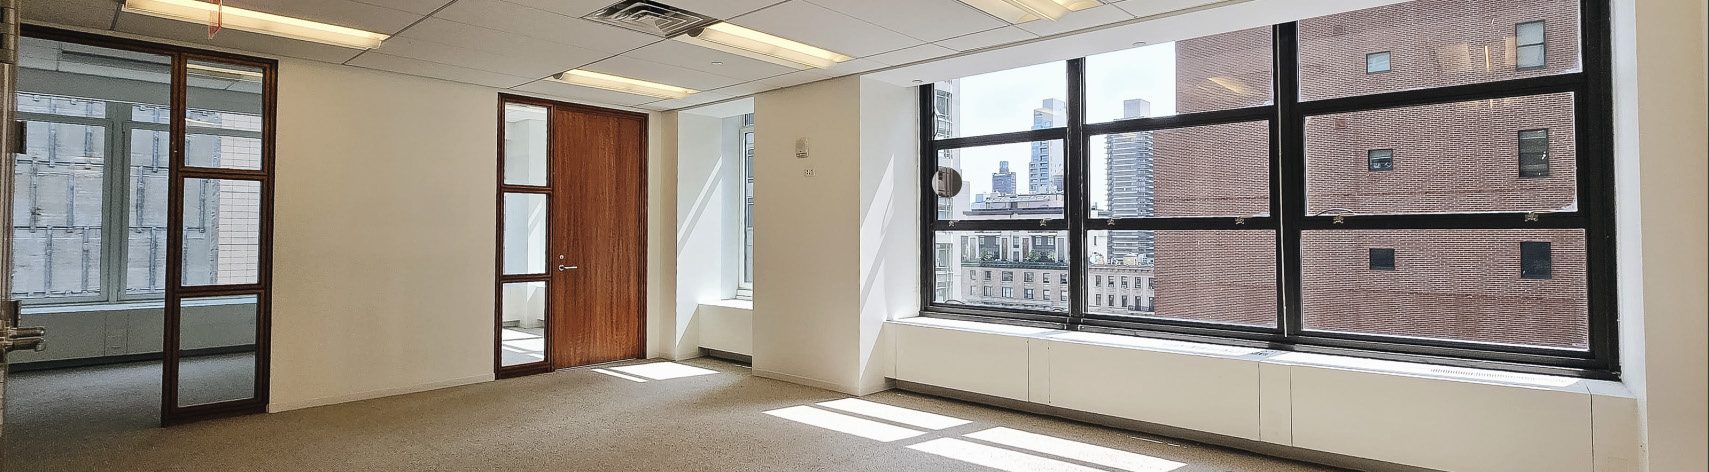
Offices along the windows
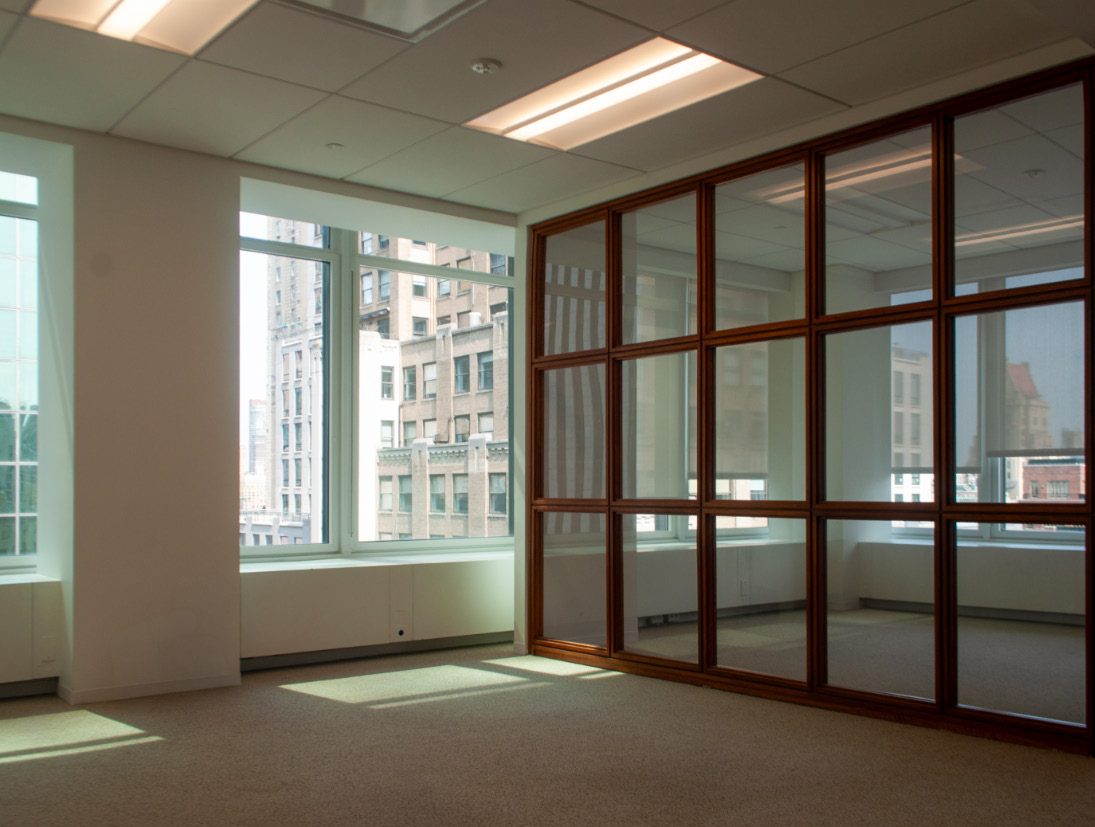
Wood-framed glass partition
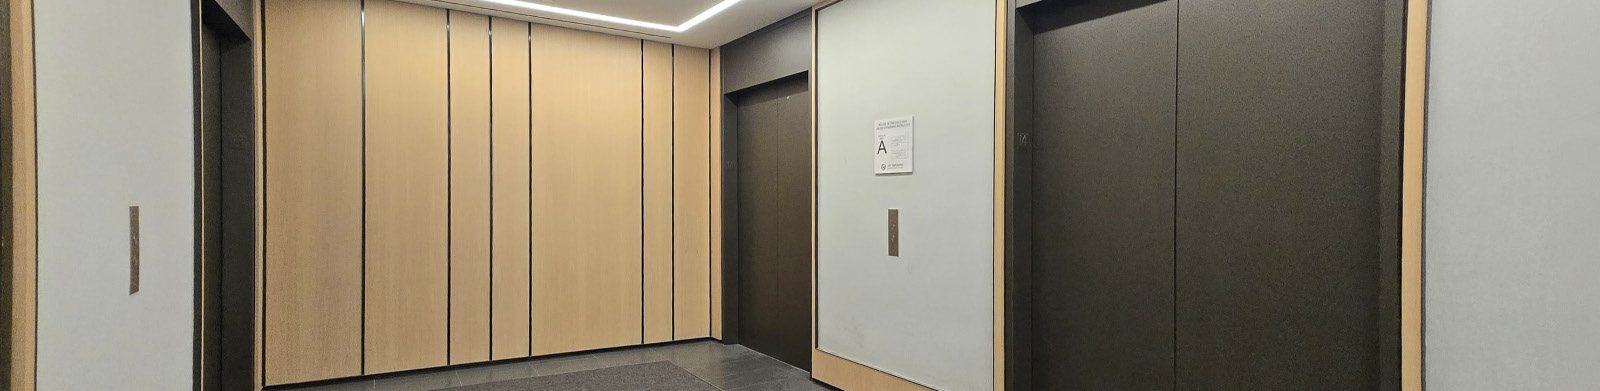
Elevator lobby
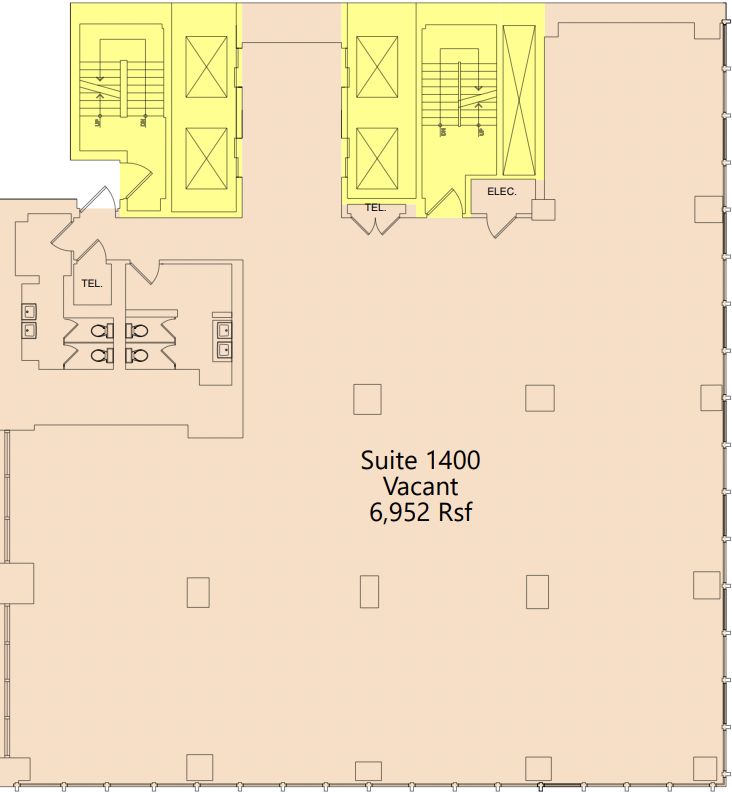
Floor plan · Entire 14th Floor
Entire 14th Floor
Customized for success at 645 Madison
A flexible full floor in one of Midtown's most prestigious locations. Ownership can tailor the space to each tenant's needs, creating a polished and efficient workplace. With abundant natural light, a functional layout, and a premier Madison Avenue address, it suits financial services, investment firms, family offices, consulting, legal, and other professional users.
- Size6,952 SF
- RentUpon Request
- DeliveryBuilt to Suit
- Ceiling Height11′1″
- PossessionImmediate
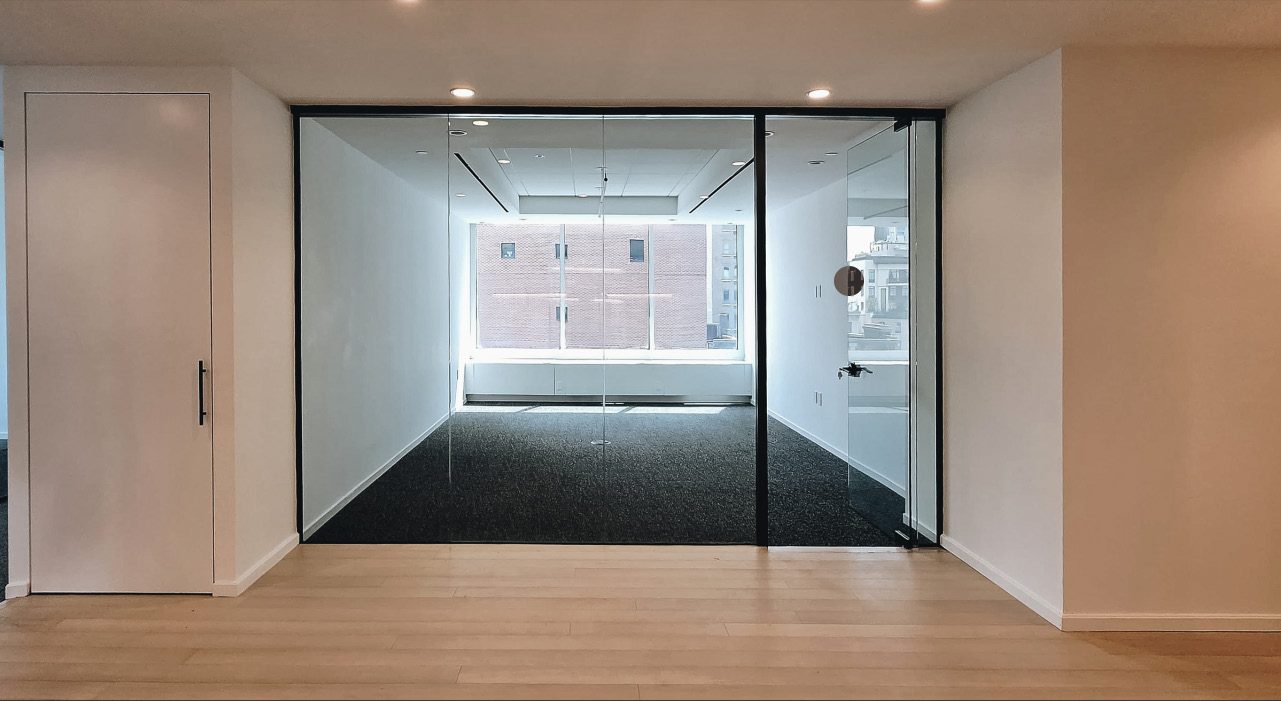
Glass-front room
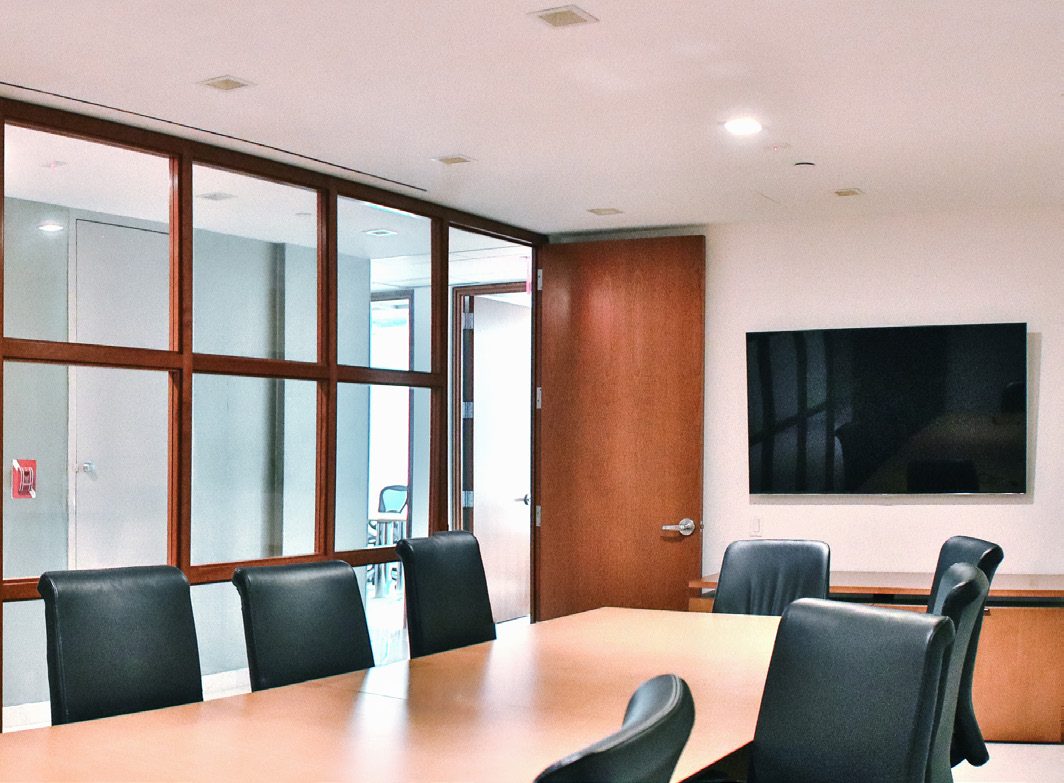
Conference room
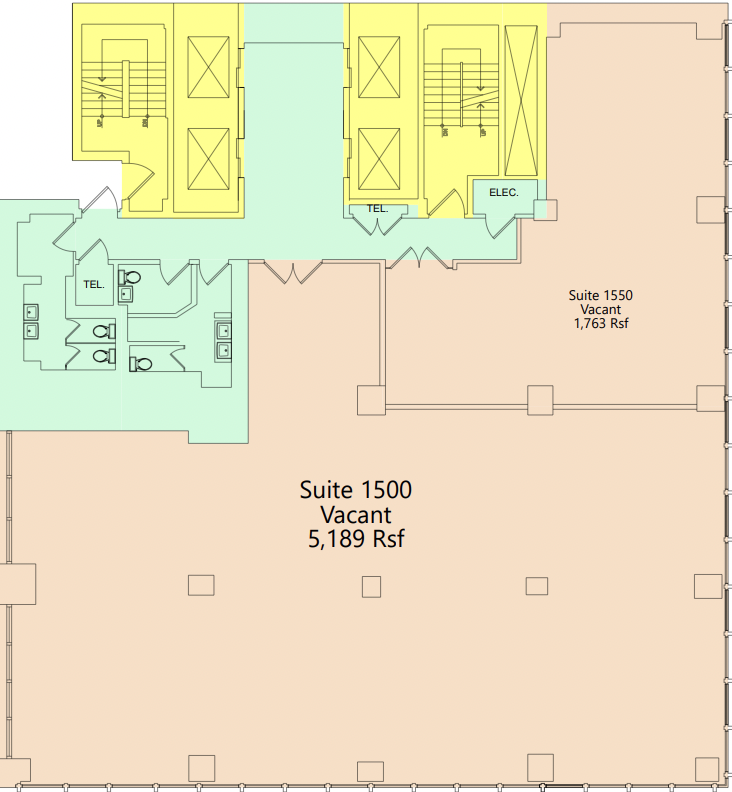
Floor plan · Entire 15th Floor
Entire 15th Floor
Built to suit at 645 Madison
A premier full-floor opportunity for a company seeking a distinguished presence on one of Manhattan's most prestigious commercial corridors. The efficient floor plate takes open work areas, private offices, and conference rooms, and ownership can tailor it into a move-in-ready suite. The floor is currently planned as Suite 1500 (5,189 RSF) and Suite 1550 (1,763 RSF).
- Size6,952 SF
- RentUpon Request
- DeliveryBuilt to Suit
- Ceiling Height11′1″
- PossessionImmediate
Photographs show each space as it stands today. Every space can be customized, so layouts and finishes will vary. All square footages are approximate.
Location
The Plaza District, a block from Central Park
645 Madison Avenue
Corner of Madison Avenue & East 60th Street · New York, NY 10022
Steps from Central Park and Fifth Avenue, in one of New York's premier luxury retail and business corridors. World-renowned fashion houses, five-star hotels, fine dining, and cultural destinations draw affluent shoppers, global visitors, and leading corporate tenants year-round.
- NRW 5 Av – 59 St 2 min
- 456NRW Lexington Av – 59 St 4 min
- FQ Lexington Av – 63 St 7 min
Within a 1-mile radius
- 350,000
- Pedestrians
- 750,000
- Daytime Population
- $158,101
- Average Income
- 112,753
- Households
Financial & professional neighbors
- BlackRock
- Chubb
- Civic
- IBM
- Osaic
- Roc Capital
Healthcare & wellness
- NYU Langone Health
- Weill Cornell Medicine
- Mount Sinai
Around the corner
- Central Park
- Fifth Avenue
- The Plaza Hotel
- Bergdorf Goodman
- The St. Regis New York
- The Peninsula New York
- The Whitby Hotel
- MoMA
- Rockefeller Center
Madison & Fifth Avenue retail Akris, Alexander McQueen, Brunello Cucinelli, Burberry, Cartier, Chanel, Chopard, Dolce & Gabbana, Ermenegildo Zegna, Ferragamo, Giorgio Armani, Graff, Gucci, Harry Winston, Hermès, Jimmy Choo, Louis Vuitton, Moncler, Oscar de la Renta, Prada, Ralph Lauren, Saint Laurent, Saks Fifth Avenue, Tiffany & Co., Tom Ford, Valentino, Van Cleef & Arpels, Versace, and many more flagship boutiques.
Contact
Get in touch.
Leasing Team
